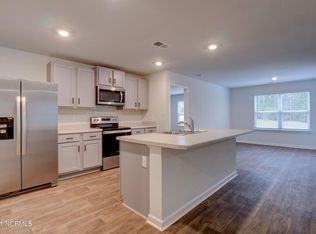
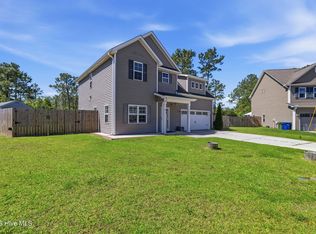
Welcome to 420 High Ridge Dr in Sneads Ferry! This spacious 4-bedroom, 2.5-bath home offers an inviting open floor plan designed for comfortable everyday living and entertaining. The recently updated kitchen features a fresh, modern feel, while the large pantry provides plenty of room for storage and organization. The home offers generously sized bedrooms and flexible living space to accommodate family, guests, a home office, or whatever fits your lifestyle. Step outside to enjoy the large fenced backyard--perfect for pets, play, gardening, or relaxing outdoors. A storage shed provides additional space for tools, lawn equipment, and outdoor essentials.
Conveniently located in Sneads Ferry, this home combines comfortable indoor living with a spacious outdoor retreat. Just minutes from the beach, dining, shopping, and only minutes to the back gate of Camp Lejeune and Stone Bay, this location is ideal for coastal living and commuting. Don't miss the opportunity to make this well-maintained home your own!
For sale
$410,000
420 High Ridge Court, Sneads Ferry, NC 28460
4beds
2,380sqft
Single Family Residence
Built in 2021
0.68 Acres Lot
$406,100 Zestimate®
$172/sqft
$19/mo HOA
What's special
Recently updated kitchenLarge fenced backyardInviting open floor planGenerously sized bedrooms
- 24 days
- 434
- 53
Likely to sell faster than
Zillow last checked:
Listing updated:
Listed by:
Nickole Reynolds 910-713-3266,
Coldwell Banker Sea Coast Advantage
Source: Hive MLS,MLS#: 100601994 Originating MLS: Jacksonville Board of Realtors
Originating MLS: Jacksonville Board of RealtorsFacts & features
Interior
Bedrooms & bathrooms
- Bedrooms: 4
- Bathrooms: 3
- Full bathrooms: 2
- 1/2 bathrooms: 1
Rooms
- Room types: Master Bedroom, Bedroom 1, Bedroom 2, Bedroom 3, Living Room, Bonus Room
Primary bedroom
- Level: Second
Bedroom 1
- Level: Second
Bedroom 2
- Level: Second
Bedroom 3
- Level: Second
Bonus room
- Level: First
Kitchen
- Level: First
Living room
- Level: First
Heating
- Electric, Heat Pump
Cooling
- Central Air
Appliances
- Included: Electric Oven, Electric Cooktop, Built-In Microwave, Refrigerator, Dishwasher
Features
- Kitchen Island, Pantry, Blinds/Shades
- Flooring: LVT/LVP, Carpet
- Basement: None
- Has fireplace: No
Interior area
- Total structure area: 2,380
- Total interior livable area: 2,380 sqft
Property
Parking
- Total spaces: 2
- Parking features: Garage
- Attached garage spaces: 2
Features
- Levels: Two
- Patio & porch: Patio, Front Porch, Rear Porch
- Exterior features: None
- Fencing: Back Yard,Wood,Fenced
- View description: None
- Waterfront features: None
- Frontage type: See Remarks
Lot
- Size: 0.68 Acres
Details
- Additional structures: Shed(s)
- Parcel number: 765c227
- Zoning: R-20
- Special conditions: Standard
Construction
Type & style
- Home type: SingleFamily
- Property subtype: Single Family Residence
Materials
- Vinyl Siding, Wood Frame
- Foundation: Slab
- Roof: Shingle
Condition
- New construction: No
- Year built: 2021
Utilities & green energy
- Sewer: Septic Tank
- Water: Public
- Utilities for property: Water Connected
Community & HOA
Community
- Subdivision: Everett's Creek East
HOA
- Has HOA: Yes
- Amenities included: None
- HOA fee: $228 annually
- HOA name: Everett's Creek East HOA;
- HOA phone: 740-313-2019
Location
- Region: Sneads Ferry
Financial & listing details
- Price per square foot: $172/sqft
- Tax assessed value: $410,330
- Annual tax amount: $2,687
- Date on market: 9/8/2026
- Cumulative days on market: 25 days
- Listing agreement: Exclusive Right To Sell
- Listing terms: Cash,Conventional,FHA,USDA Loan,VA Loan
- Road surface type: Paved
Estimated market value
$406,100
$386,000 - $426,000
$2,208/mo
Price history
| Date | Event | Price |
|---|---|---|
| 9/8/2026 | Listed for sale | $410,000+26.2%$172/sqft |
Source:  Hive MLS #100601994 Report a problem Hive MLS #100601994 Report a problem | ||
| 3/29/2023 | Sold | $325,000-4.4%$137/sqft |
Source: Hive MLS #100349388 Report a problem | ||
| 2/21/2023 | Pending sale | $340,000$143/sqft |
Source: Hive MLS #100349388 Report a problem | ||
| 1/30/2023 | Price change | $340,000-4.2%$143/sqft |
Source: Hive MLS #100349388 Report a problem | ||
| 12/10/2022 | Price change | $355,000-1.4%$149/sqft |
Source: Hive MLS #100349388 Report a problem | ||
| 11/3/2022 | Price change | $359,9000%$151/sqft |
Source: Hive MLS #100349388 Report a problem | ||
| 10/20/2022 | Price change | $360,000-2.7%$151/sqft |
Source: Hive MLS #100349388 Report a problem | ||
| 9/29/2022 | Price change | $370,000-2.6%$155/sqft |
Source: Hive MLS #100349388 Report a problem | ||
| 9/15/2022 | Listed for sale | $380,000+49.3%$160/sqft |
Source: Hive MLS #100349388 Report a problem | ||
| 5/27/2021 | Sold | $254,500$107/sqft |
Source: Public Record Report a problem | ||
Public tax history
| Year | Property taxes | Tax assessment |
|---|---|---|
| 2025 | $2,009 | $306,797 |
| 2024 | $2,009 | $306,797 |
| 2023 | $2,009 0% | $306,797 |
| 2022 | $2,010 +612.6% | $306,797 +667% |
| 2021 | $282 | $40,000 |
| 2020 | -- | -- |
Find assessor info on the county website
Monthly payment
Est. payment
Payment breakdown
Explore the cost of this home by adjusting the details. Changes won't be saved.Climate risks
Neighborhood: 28460
Nearby schools
Schools provided by the listing agent
- Elementary: Dixon
- Middle: Dixon
- High: Dixon
Source: Hive MLS. This data may not be complete. We recommend contacting the local school district to confirm school assignments for this home.
Similar homes
- $374,9004 bd3 ba2.4k sqft178 Everett Yopp Drive, Sneads Ferry, NC 28460For Sale

 MLS ID #100573682, Tracey Loughner, Coldwell Banker Sea Coast Advantage Rlty. Hive MLS
 - $360,0004 bd2 ba2k sqft189 Country Club Road, Sneads Ferry, NC 28460For Sale
 MLS ID #100602369, Danielle Licavoli, RE/MAX Elite Realty Group. Hive MLS
 - $343,0003 bd3 ba1.5k sqft527 Everett Glades, Sneads Ferry, NC 28460For Sale
 MLS ID #100575219, Taylor R Reed, Coldwell Banker Sea Coast Advantage-Hampstead. Hive MLS
 - $499,0003 bd2 ba2.5k sqft519 Saratoga Road, Sneads Ferry, NC 28460For Sale
 MLS ID #100607396, Christina C Howard, Coldwell Banker Sea Coast Advantage-Hampstead. Hive MLS
 - $380,0003 bd2 ba1.8k sqft252 Derby Downs Drive, Sneads Ferry, NC 28460For SaleMLS ID #100598313, Dominique Zamora, Coldwell Banker Sea Coast Advantage - Jacksonville. Hive MLS
- $427,5004 bd3 ba2.4k sqft106 Wax Myrtle Way Lot 11, Sneads Ferry, NC 28460For SaleMLS ID #100593114, Laurence Collins, Coldwell Banker Sea Coast Advantage Rlty. Hive MLS
- $335,0003 bd3 ba1.4k sqft504 Everett Glades, Sneads Ferry, NC 28460For SaleMLS ID #100597265, Robyn Berg, Coldwell Banker Sea Coast Advantage - Jacksonville. Hive MLS
- $480,0004 bd3 ba2.3k sqft1616 Chadwick Shores Drive, Sneads Ferry, NC 28460For SaleMLS ID #100599638, Tiffany & Crew Coastal Real Estate, Keller Williams Innovate - Jax. Hive MLS
- $325,0003 bd2 ba1.5k sqft510 Greenfield Place, Sneads Ferry, NC 28460For SaleMLS ID #100597455, Brenda E Williams, Great Moves Realty. Hive MLS
- $513,0004 bd4 ba2.9k sqft534 Saratoga Road, Sneads Ferry, NC 28460For SaleMLS ID #100580516, Jackson Chinchay, Keller Williams Innovate-Wilmington. Hive MLS
- $329,9003 bd3 ba1.8k sqft124 Katrina Street, Sneads Ferry, NC 28460For SaleMLS ID #100598954, Aimee Sposeep, REAL Broker LLC. Hive MLS
- $594,0004 bd4 ba3.4k sqft905 Charleston Place, Sneads Ferry, NC 28460For SaleMLS ID #100598335, Denise M Phillips, United Real Estate East Carolina. Hive MLS
- $585,0004 bd3 ba3.3k sqft275 Mimosa Drive, Sneads Ferry, NC 28460For SaleMLS ID #100583010, Ashley Rigley Perella, Intracoastal Realty Corporation. Hive MLS
- $315,0003 bd2 ba1.2k sqft400 Blue Pennant Court, Sneads Ferry, NC 28460For SaleMLS ID #100601080, Tracey Loughner, Coldwell Banker Sea Coast Advantage Rlty. Hive MLS
- $299,0003 bd2 ba1.2k sqft123 Lawndale Lane, Sneads Ferry, NC 28460For SaleMLS ID #100590752, Tiffany M Moyer, 360 REALTY. Hive MLS
- $315,0003 bd2 ba1.2k sqft108 Oyster Landing Drive, Sneads Ferry, NC 28460For SaleMLS ID #100582248, Katherine Smith, KDS Real Estate LLC. Hive MLS
- $480,0003 bd3 ba2.3k sqft163 Bayshore Drive, Sneads Ferry, NC 28460New ConstructionMLS ID #100550236, Taylor M Greene, Century 21 Coastal Advantage. Hive MLS
- $399,0004 bd3 ba2.5k sqft102 Beaver Trail, Hubert, NC 28539For SaleMLS ID #100577424, Tania M Higgins, Coldwell Banker Sea Coast Adv EI. Hive MLS
- $425,0004 bd3 ba2.6k sqft300 Londonberry Lane, Jacksonville, NC 28540For SaleMLS ID #100589687, Joshua Eudy, Revolution Partners LLC. Hive MLS
- $370,0003 bd3 ba2k sqft211 Gelynda Court, Holly Ridge, NC 28445For SaleMLS ID #100564842, Chynna Lemaster, Coldwell Banker Sea Coast Advantage. Hive MLS
