Skip main navigation
For sale
  • Price cut: $10K (8/14)
    $275,000

    420 Highview Loop SE, Pine City, MN 55063-6002

    3beds
    1,527sqft
    : 
    $1,740/mo
    Get pre-qualified
    Single Family Residence
    Built in 2019
    8,276 Square Feet Lot
    $274,500 Zestimate®
    $180/sqft
    $-- HOA

    What's special

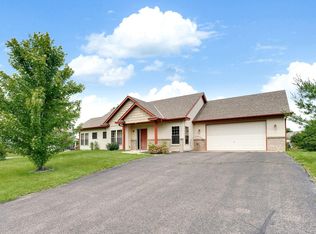
    Put the park, the lake, and a spacious backyard within easy reach of your everyday routine. This move-in ready Pine City home is located across the street from the park and within walking distance of Cross Lake, giving you plenty of options for outdoor time close to home. Inside, fresh paint, vaulted ceilings, and abundant natural light create a bright, welcoming feel throughout the open main living area. The stylish kitchen features stainless steel appliances, including a brand-new dishwasher, along with a center island and breakfast bar for casual meals, homework, or gathering with family and friends. The primary bedroom includes a generous 7x11 walk-in closet and convenient access to the walk-thru full bathroom. Downstairs, the finished lower level adds flexible living space for a family room, play area, home office, or guest space. Outside, the fully fenced, spacious backyard provides room for kids, pets, gardening, and summer get-togethers.
    17 days
    |
    487
    |
    42
    |

    Zillow last checked:

    Listing updated:

    Listed by:

    Mitchel Herian 763-219-3083,

    Kris Lindahl Real Estate,

    Nonmember NONMEMBER,

    Nonmember Office

    Source: Lake Superior Area Realtors as distributed by MLS GRID,MLS#: 6127068MLS Logo

      Facts & features

      Interior

      Bedrooms & bathrooms
      • Bedrooms: 3
      • Bathrooms: 2
      • Full bathrooms: 1
      • 1/2 bathrooms: 1
      Primary bedroom
      • Description: 11x7 walk-in closet
      • Level: Third
      • Area: 182 Square Feet
      • Dimensions: 13 x 14
      Bedroom
      • Level: Third
      • Area: 132 Square Feet
      • Dimensions: 11 x 12
      Bedroom
      • Level: Lower
      • Area: 121 Square Feet
      • Dimensions: 11 x 11
      Dining room
      • Level: Upper
      • Area: 90 Square Feet
      • Dimensions: 9 x 10
      Family room
      • Level: Lower
      • Area: 130 Square Feet
      • Dimensions: 13 x 10
      Foyer
      • Level: Main
      • Area: 55 Square Feet
      • Dimensions: 5 x 11
      Kitchen
      • Level: Upper
      • Area: 120 Square Feet
      • Dimensions: 10 x 12
      Living room
      • Level: Upper
      • Area: 210 Square Feet
      • Dimensions: 14 x 15
      Utility room
      • Level: Lower
      • Area: 100 Square Feet
      • Dimensions: 10 x 10
      Heating
      • Forced Air, Natural Gas
      Cooling
      • Central Air
      Appliances
      • Included: Water Heater-Electric, Dishwasher, Dryer, Microwave, Range, Refrigerator, Washer
      • Laundry: Dryer Hook-Ups, Washer Hookup
      Features
      • Eat In Kitchen, Kitchen Island, Vaulted Ceilings, Walk-In Closet(s), Foyer-Entrance
      • Basement: Partial,Egress Windows,Finished,Bath,Bedrooms,Family/Rec Room,Utility Room,Washer Hook-Ups,Dryer Hook-Ups
      • Has fireplace: No
      Interior area
      • Total interior livable area: 1,527 sqft
      • Finished area above ground: 1,217
      • Finished area below ground: 310

      Property

      Parking
      • Total spaces: 2
      • Parking features: Concrete, Attached, Tuckunder, Electrical Service, Insulation
      • Attached garage spaces: 2
      Features
      • Levels: Split Entry
      • Patio & porch: Porch
      • Fencing: Fenced
      Lot
      • Size: 8,276 Square Feet
      • Dimensions: 64 x 119 x 77 x 119
      Details
      • Parcel number: 426244000
      • Other equipment: Air to Air Exchange

      Construction

      Type & style
      • Home type: SingleFamily
      • Property subtype: Single Family Residence
      Materials
      • Stone, Vinyl, Frame/Wood
      • Foundation: Concrete Perimeter
      Condition
      • Previously Owned
      • Year built: 2019

      Utilities & green energy

      • Electric: East Central Energy
      • Sewer: Public Sewer
      • Water: Public

      Community & HOA

      HOA
      • Has HOA: No
      Location
      • Region: Pine City

      Financial & listing details

      • Price per square foot: $180/sqft
      • Tax assessed value: $264,000
      • Annual tax amount: $3,086
      • Date on market: 7/30/2026
      • Cumulative days on market: 18 days

        Estimated market value

        $274,500

        $261,000 - $288,000

        $2,152/mo

        Price history

        DateEventPrice
        8/14/2026Price change$275,000-3.5%$180/sqft
        Source: NorthstarMLS as distributed by MLS GRID #7117690 Report a problem
        8/6/2026Price change$285,000-5%$187/sqft
        Source: Lake Superior Area Realtors as distributed by MLS GRID #6127068 Report a problem
        7/31/2026Listed for sale$300,000+42.9%$196/sqft
        Source: NorthstarMLS as distributed by MLS GRID #7117690 Report a problem
        7/8/2026Sold$210,000-15.7%$138/sqft
        Source: Public Record Report a problem
        7/26/2022Sold$249,000$163/sqft
        Source: NorthstarMLS as distributed by MLS GRID #6220431 Report a problem
        7/2/2022Pending sale$249,000$163/sqft
        Source: NorthstarMLS as distributed by MLS GRID #6220431 Report a problem
        6/25/2022Price change$249,000-3.9%$163/sqft
        Source: NorthstarMLS as distributed by MLS GRID #6220431 Report a problem
        6/15/2022Listed for sale$259,000+45.5%$170/sqft
        Source: NorthstarMLS as distributed by MLS GRID #6220431 Report a problem
        4/3/2020Sold$178,000-0.3%$117/sqft
        Source: NorthstarMLS as distributed by MLS GRID #5348955 Report a problem
        2/2/2020Pending sale$178,500$117/sqft
        Source: Pro Source Real Estate Group, LLC #5348955 Report a problem
        12/17/2019Listed for sale$178,500$117/sqft
        Source: Pro Source Real Estate Group, LLC #5348955 Report a problem

        Public tax history

        YearProperty taxesTax assessment
        2025$3,026 +2.9%$264,000 +10.5%
        2024$2,942 +4.1%$238,921 -2.6%
        2023$2,826 +4.1%$245,400 +10.9%
        2022$2,716 $221,200 +27.8%
        2021-- $173,100 +4.5%
        2020$370 +9.5%$165,600 +820%
        2019$338 +0.6%$18,000 +12.5%
        2017$336 $16,000
        2016$336 +13.5%$16,000 +7.4%
        2014$296 +5%$14,900 -12.4%
        2011$282 -39.5%$17,000 -46.5%
        2009$466 +158.9%$31,800 +148.4%
        2008$180 $12,800
        Find assessor info on the county website

        Monthly payment

        Est. payment

        Payment breakdown

        Explore the cost of this home by adjusting the details. Changes won't be saved.
        All calculations are estimates and provided by Zillow, Inc. for informational purposes only. Actual amounts may vary.
        HOA fees may include property taxes on listings classified as Co-Ops. Contact the listing agent and/or owner for fee details.
        See how much you could borrow to make a competitive offer.

        Climate risks

        Neighborhood: 55063

        Getting around

        3 / 100
        Car-Dependent
        30 / 100
        Somewhat Bikeable

        Nearby schools

        GreatSchools rating

        A local agent can set up tours, give advice and negotiate with sellers.

        Browse local experts

        Similar homes