This 3 bed/3 bath all brick home sets off the Hwy on 3.32 acres, plenty of room with finished full basement, attached 2 car garage, 40'x27' utility building with 2 overhead doors, large sunroom on the main level, master bedroom and bathrooms and 2nd bedroom on the main level, large family room with gas log fireplace and 3rd bedroom and bathroom on the lower level.
Closed
$299,995
420 Highway 126 N, Gassville, AR 72635
3beds
2,653sqft
Single Family Residence
Built in ----
3.32 Acres Lot
$351,400 Zestimate®
$113/sqft
$2,347 Estimated rent
Home value
$351,400
$330,000 - $376,000
$2,347/mo
Zestimate® history
Owner options
List your home for rent
$2,347/mo
Rent Zestimate®
Find your next renter with Zillow Rental Manager. Plus, with online applications, you can quickly screen prospective tenants – for free.
$2,347/mo
Rent Zestimate®
Refinance and save
$1,383/mo
Est. payment
Refinancing to a lower rate could help reduce your monthly payments and save thousands over the life of the loan.
$1,383/mo
Est. payment
Explore your selling options
Work with a Zillow partner agent
Leverage their expertise and Zillow's premium Showcase listings to get your home seen by more buyers.
Get startedList with your own agent
Get your home in front of millions of buyers by listing it on Zillow.
Learn how to do itSell it yourself
Take full control of how buyers see your home on Zillow by listing For Sale by Owner (FSBO).
List your homeWhat's special
Gas log fireplaceLarge family roomMaster bedroomPlenty of roomBrick home
Zillow last checked:
Listing updated:
Listed by:
NON MEMBER,
NON-MEMBER
Bought with:
Lee Ann Thomas, AR
Re/Max Edge Realty
Source: CARMLS,MLS#: 23038910
Facts & features
Interior
Bedrooms & bathrooms
- Bedrooms: 3
- Bathrooms: 2
- Full bathrooms: 2
Rooms
- Room types: Workshop/Craft
Dining room
- Features: Eat-in Kitchen, Kitchen/Dining Combo
Heating
- Electric
Cooling
- Electric
Appliances
- Included: Free-Standing Range, Dishwasher, Refrigerator
- Laundry: Washer Hookup, Electric Dryer Hookup
Features
- Breakfast Bar, Sheet Rock, Paneling, Primary Bedroom/Main Lv, 2 Bedrooms Same Level
- Flooring: Carpet, Wood, Vinyl
- Windows: Insulated Windows
- Basement: Full,Finished,Interior Entry,Walk-Out Access
- Has fireplace: Yes
- Fireplace features: Woodburning-Site-Built
Interior area
- Total structure area: 2,653
- Total interior livable area: 2,653 sqft
Property
Parking
- Parking features: Garage
- Has garage: Yes
Features
- Levels: Two
- Stories: 2
- Patio & porch: Porch
- Exterior features: Storage
Lot
- Size: 3.32 Acres
- Features: Sloped, Level
Details
- Parcel number: 00502778001
Construction
Type & style
- Home type: SingleFamily
- Architectural style: Traditional
- Property subtype: Single Family Residence
Materials
- Brick
- Foundation: Slab
- Roof: Composition
Condition
- New construction: No
Utilities & green energy
- Sewer: Septic Tank
- Water: Public
Community & HOA
Community
- Subdivision: Metes & Bounds
HOA
- Has HOA: No
Location
- Region: Gassville
Financial & listing details
- Price per square foot: $113/sqft
- Tax assessed value: $242,550
- Annual tax amount: $1,003
- Date on market: 12/6/2023
- Listing terms: VA Loan,FHA,Conventional,Cash
- Road surface type: Paved
Price history
| Date | Event | Price |
|---|---|---|
| 11/8/2023 | Sold | $299,995$113/sqft |
Source:  CARMLS #23038910 Report a problem CARMLS #23038910 Report a problem | ||
| 9/29/2023 | Listed for sale | $299,995+140%$113/sqft |
Source: Mountain Home MLS #127351 Report a problem | ||
| 12/3/1997 | Sold | $125,000$47/sqft |
Source: Public Record Report a problem | ||
Public tax history
| Year | Property taxes | Tax assessment |
|---|---|---|
| 2025 | $1,640 -5.7% | $48,510 |
| 2024 | $1,740 +200.9% | $48,510 +122.7% |
| 2023 | $578 -8% | $21,780 |
| 2022 | $628 -0.4% | $21,780 |
| 2021 | $631 | $21,780 -33.6% |
| 2020 | $631 -2.8% | $32,810 |
| 2019 | $649 +2.9% | $32,810 |
| 2018 | $630 | $32,810 |
| 2017 | $630 | $32,810 +0.3% |
| 2016 | $630 +2.9% | $32,720 |
| 2015 | $612 | $32,720 |
| 2014 | $612 -36.4% | $32,720 |
| 2013 | $962 | $32,720 |
| 2012 | -- | $32,720 -15.5% |
| 2011 | $962 | $38,700 |
| 2010 | -- | $38,700 +14.8% |
| 2009 | -- | $33,710 |
| 2008 | -- | $33,710 |
| 2007 | -- | $33,710 +21.6% |
| 2006 | -- | $27,730 |
| 2005 | -- | $27,730 |
| 2004 | -- | $27,730 |
| 2003 | -- | $27,730 |
| 2002 | -- | $27,730 +27.3% |
| 2001 | -- | $21,780 |
Find assessor info on the county website
Neighborhood: 72635
Nearby homes
- $122,8003 bd1 ba1k sqft813 Summerhill Dr, Gassville, AR 72635Off Market
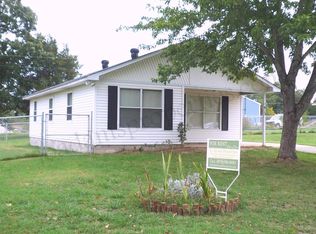
- $160,0003 bd2 ba1k sqft809 Summerhill Dr, Gassville, AR 72635Sold

- $243,8003 bd2 ba1k sqft725 Birdsong Ave, Gassville, AR 72635Off Market

- $12,000-- bd-- ba-- sqftBirdsong Ave, Gassville, AR 72635Off Market
- $350,200-- bd2 ba2.1k sqft458 Highway 126 N, Gassville, AR 72635Off Market
- $114,1002 bd1 ba848 sqft721 Birdsong Ave, Gassville, AR 72635Off Market
- $139,9003 bd1 ba944 sqft805 Summerhill Dr, Gassville, AR 72635Off Market
- $188,900-- bd1 ba1.2k sqft720 Sunshine Ave, Gassville, AR 72635Off Market
Nearby schools
GreatSchools rating
- 8/10Amanda Gist Elementary SchoolGrades: PK-6Distance: 2.3 mi
- 6/10Cotter High SchoolGrades: 7-12Distance: 2.4 mi


Get pre-qualified for a loan
At Zillow Home Loans, we can pre-qualify you in as little as 5 minutes with no impact to your credit score.An equal housing lender. NMLS #10287.
- Arkansas
- Baxter County
- Gassville
- 72635
- 420 Highway 126 N
Nearby cities
Nearby zip codes
Other Gassville Topics
