Skip main navigation
Closed
  • Price Unknown

    420 Highwood Dr, Slidell, LA 70458

    4beds
    2,031sqft
    Single Family Residence
    Built in 1980
    0.27 Acres Lot
    $282,400 Zestimate®
    $--/sqft
    $2,004 Estimated rent

    Home value

    $282,400

    $268,000 - $297,000

    $2,004/mo

    Zestimate® history
    Loading
    Loading...

    Owner options

    List your home for rent

    $2,004/mo

    Rent Zestimate®

    Find your next renter with Zillow Rental Manager. Plus, with online applications, you can quickly screen prospective tenants – for free.

    Learn more

    $2,004/mo

    Rent Zestimate®

    Refinance and save

    Refinancing to a lower rate could help reduce your monthly payments and save thousands over the life of the loan.

    See today's rates

    Explore your selling options

    Work with a Zillow partner agent

    Leverage their expertise and Zillow's premium Showcase listings to get your home seen by more buyers.

    Get started

    List with your own agent

    Get your home in front of millions of buyers by listing it on Zillow.

    Learn how to do it

    Sell it yourself

    Take full control of how buyers see your home on Zillow by listing For Sale by Owner (FSBO).

    List your home

    What's special

    Community poolAmple storagePrimary suiteGreat indoorExtra spaceCovered patioCovered outdoor area
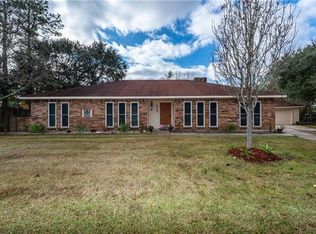
    Don't miss out on this 4 Bedroom, 2 Bath home located in a quiet cul de sac in the Tanglewood Subdivision - the heart of Slidell. This home has so much to offer with great indoor and outdoor living with rear-yard access, 3-car garage & parking for boat/RV, a spacious fully-fenced backyard with a covered outdoor area perfect for entertaining or just relaxing! Enter this spacious home with fresh neutral colors and large windows providing lots of natural light and an airy feel. The beautiful corner brick wood-burning fireplace is a focal point and an added bonus are the built-in shelves. Entertain in the open dining area, lined with windows and extra space for working or hosting more guests in the heart of the home. The kitchen features granite countertops, charming cabinetry, and complementary appliances and backsplash. Tucked away on the other side of the home are 4 generous sized bedrooms including a primary suite with an ensuite. Outside, the covered patio awaits your evening gatherings, while the rear-yard access features a concrete slab for all your recreational vehicles. Make this move-in ready house your home. Ample storage and parking. Roof 2022, flood zone X. Community pool and tennis available with membership. No HOA dues!

    Zillow last checked:

    Listing updated:

    Listed by:

    Stacey Dauzat 504-220-6484,

    Weichert Realtors, Loescher Pr

    Bought with:

    Randie Leggio

    Compass Metro (LATT01)

    Source: GSREIN,MLS#: 2445224MLS Logo

    Facts & features

    Interior

    Bedrooms & bathrooms
    • Bedrooms: 4
    • Bathrooms: 2
    • Full bathrooms: 2
    Primary bedroom
    • Description: Flooring: Carpet
    • Level: Lower
    • Dimensions: 14.6000 x 16.2500
    Bedroom
    • Description: Flooring: Carpet
    • Level: Lower
    • Dimensions: 11.2500 x 16.2500
    Bedroom
    • Description: Flooring: Carpet
    • Level: Lower
    • Dimensions: 9.4000 x 12.5000
    Bedroom
    • Description: Flooring: Carpet
    • Level: Lower
    • Dimensions: 12.3000 x 10.3000
    Breakfast room nook
    • Description: Flooring: Tile
    • Level: Lower
    • Dimensions: 9.7500 x 8.3000
    Den
    • Description: Flooring: Wood
    • Level: Lower
    • Dimensions: 10.1000 x 11.2000
    Dining room
    • Description: Flooring: Wood
    • Level: Lower
    • Dimensions: 11.7500 x 17.7000
    Kitchen
    • Description: Flooring: Tile
    • Level: Lower
    • Dimensions: 9.7500 x 13.0000
    Laundry
    • Description: Flooring: Tile
    • Level: Lower
    • Dimensions: 9.7500 x 5.5000
    Living room
    • Description: Flooring: Carpet
    • Level: Lower
    • Dimensions: 18.4000 x 16.2500
    Heating
    • Central
    Cooling
    • Central Air
    Appliances
    • Included: Dryer, Dishwasher, Microwave, Oven, Range, Refrigerator, Washer
    • Laundry: Washer Hookup, Dryer Hookup
    Features
    • Ceiling Fan(s), Carbon Monoxide Detector, Granite Counters
    • Has fireplace: Yes
    • Fireplace features: Wood Burning
    Interior area
    • Total structure area: 3,155
    • Total interior livable area: 2,031 sqft

    Property

    Parking
    • Parking features: Garage, Off Street, Three or more Spaces, Boat, Garage Door Opener, RV Access/Parking
    • Has garage: Yes
    Features
    • Levels: One
    • Stories: 1
    • Patio & porch: Concrete, Covered, Porch
    • Exterior features: Fence, Porch
    • Pool features: Community
    Lot
    • Size: 0.27 Acres
    • Dimensions: 60 x 140 x 155
    • Features: Cul-De-Sac, City Lot, Oversized Lot
    Details
    • Parcel number: 82608
    • Special conditions: Relocation

    Construction

    Type & style
    • Home type: SingleFamily
    • Architectural style: Traditional
    • Property subtype: Single Family Residence
    Materials
    • Brick
    • Foundation: Slab
    • Roof: Shingle
    Condition
    • Excellent
    • Year built: 1980

    Utilities & green energy

    • Sewer: Public Sewer
    • Water: Public

    Community & neighborhood

    Community
    • Community features: Pool
    Location
    • Region: Slidell
    • Subdivision: Tanglewood

    Price history

    DateEventPrice
    6/7/2024Sold--
    Source: GSREIN #2445224 Report a problem
    5/17/2024Pending sale$285,000$140/sqft
    Source: GSREIN #2445224 Report a problem
    5/3/2024Contingent$285,000$140/sqft
    Source: GSREIN #2445224 Report a problem
    4/29/2024Listed for sale$285,000+1.8%$140/sqft
    Source: GSREIN #2445224 Report a problem
    3/24/2022Sold--
    Source: GSREIN #2334275 Report a problem
    3/7/2022Pending sale$280,000$138/sqft
    Source: GSREIN #2334275 Report a problem
    3/3/2022Listed for sale$280,000$138/sqft
    Source: GSREIN #2334275 Report a problem
    12/13/2013Listing removed$1,400$1/sqft
    Source: Slidell Office #974234 Report a problem
    12/10/2013Listed for rent$1,400$1/sqft
    Source: Slidell Office #974234 Report a problem
    6/29/2012Sold--
    Source: Public Record Report a problem

    Public tax history

    YearProperty taxesTax assessment
    2025$1,854 -8.5%$18,985 -0.9%
    2024$2,025 +30.8%$19,149 +24.4%
    2023$1,548 +0%$15,394
    2022$1,548 -29.6%$15,394
    2021$2,198 +0.5%$15,394
    2020$2,186 +1.5%$15,394 +5.3%
    2019$2,154 -0.4%$14,616
    2018$2,163 -15.9%$14,616
    2017$2,573 -2.2%$14,616
    2016$2,631 $14,616 -0.8%
    2015$2,631 -0.4%$14,733
    2014$2,642 -0.2%$14,733
    2013$2,646 +90.9%$14,733 +5.1%
    2011$1,386 -0.8%$14,023
    2010$1,396 $14,023

    Find assessor info on the county website

    Neighborhood: 70458

    Nearby schools

    GreatSchools rating
    Get a cash offer in 3 minutes
    Find out how much your home could sell for in as little as 3 minutes with a no-obligation cash offer.
    Estimated market value
    $282,400
    Get a cash offer in 3 minutes
    Find out how much your home could sell for in as little as 3 minutes with a no-obligation cash offer.
    Estimated market value
    $282,400