PRICE IMPROVEMENT! A home that checks ALL THE BOXES for your renovation or "brand new home vision" in a highly-desirable setting in Lake Quivira. Entertaining all offers! *This ranch is perfect with a main-floor master. CHECK. *The house is VERY close to the front gate with just a short drive home. CHECK. *The attic space has so much opportunity to add a second story with more lake views. Bring the architect and explore! CHECK. *The lower level has great square footage for additional expansion with walk-out to the back veranda. CHECK. *It has seasonal lake views now without being on a busy street, just a perfect vista. CHECK. * It has Four-Car garages. CHECK. Everyone wants more garage space and it's right here. *It features a private dock site right near the home. CHECK. Dock sit #402 is right at the bottom of the street within walking distance. PERFECT! And it's all on a lovely, tree-lined street with nice space behind the home for all kinds of outdoor living ideas. Oh yes! The back of the home features a sizable, screened-in porch off the kitchen on the main level, and the lower-level has plenty of remodel space (complete with half bath and plumbed for the potential for another full bath), with walk-out to the lower level patio area. The other two garage spaces are also on the lower level. The amenities include a 244-acre beautiful spring-fed lake, 18-hole championship golf course and a wonderful, full-service clubhouse that is nestled on the beach. There's a large, community center with indoor lap pool, indoor track, workout area, exercise classes, indoor/outdoor tennis & pickleball courts... plus there are equine facilities, summer camp for kids, pre-school, swim team, and many other clubs and activities. There is a one-time membership fee of $30,000 so if you're interested please tour soon. AS OF JAUNARY 1, 2025... THE MEMBERSHIP FEE GOES UP TO $40,000. This home is looking for plenty of TLC and is being sold AS-IS.
SEE VIDEO FOR LIFESTYLE FUN
Sold
Price Unknown
420 Hillcrest East St E, Shawnee, KS 66217
2beds
3,820sqft
Single Family Residence
Built in 1961
0.46 Acres Lot
$763,000 Zestimate®
$--/sqft
$3,235 Estimated rent
Home value
$763,000
$694,000 - $847,000
$3,235/mo
Zestimate® history
Owner options
List your home for rent
$3,235/mo
Rent Zestimate®
Find your next renter with Zillow Rental Manager. Plus, with online applications, you can quickly screen prospective tenants – for free.
$3,235/mo
Rent Zestimate®
Refinance and save
$912/mo
Est. payment
Refinancing to a lower rate could help reduce your monthly payments and save thousands over the life of the loan.
$912/mo
Est. payment
Explore your selling options
Work with a Zillow partner agent
Leverage their expertise and Zillow's premium Showcase listings to get your home seen by more buyers.
Get startedList with your own agent
Get your home in front of millions of buyers by listing it on Zillow.
Learn how to do itSell it yourself
Take full control of how buyers see your home on Zillow by listing For Sale by Owner (FSBO).
List your homeWhat's special
Indoor lap poolPrivate dock siteSizable screened-in porchTree-lined streetIndoor trackSeasonal lake viewsMain-floor master
Zillow last checked:
Listing updated:
Listed by:
Ellen Kelley 913-488-8798,
Platinum Realty LLC
Bought with:
Mike Gallagher, SP00232306
Real Broker, LLC
Source: Heartland MLS as distributed by MLS GRID,MLS#: 2519164
Facts & features
Interior
Bedrooms & bathrooms
- Bedrooms: 2
- Bathrooms: 4
- Full bathrooms: 2
- 1/2 bathrooms: 2
Bedroom 1
- Features: All Carpet
- Level: Main
Bedroom 2
- Features: All Carpet
- Level: Main
Heating
- Natural Gas
Cooling
- Electric
Appliances
- Laundry: Main Level
Features
- Flooring: Carpet
- Basement: Daylight,Walk-Out Access
- Number of fireplaces: 2
Interior area
- Total structure area: 3,820
- Total interior livable area: 3,820 sqft
- Finished area above ground: 2,260
- Finished area below ground: 1,560
Property
Parking
- Total spaces: 4
- Parking features: Attached, Basement, Garage Door Opener
- Attached garage spaces: 4
Features
- Patio & porch: Deck, Screened
Lot
- Size: 0.46 Acres
- Dimensions: .46 acres
Details
- Parcel number: TP45100000 0162
Construction
Type & style
- Home type: SingleFamily
- Architectural style: Traditional
- Property subtype: Single Family Residence
Materials
- Board & Batten Siding, Brick/Mortar
- Roof: Composition
Condition
- Year built: 1961
Utilities & green energy
- Sewer: Public Sewer
- Water: Public
Community & HOA
Community
- Subdivision: Lake Quivira
HOA
- Has HOA: Yes
- Amenities included: Boat Dock, Clubhouse, Community Center, Equestrian Facilities, Exercise Room, Golf Course, Party Room, Pickleball Court(s), Play Area, Putting Green, Sauna, Pool, Tennis Court(s), Trail(s)
- Services included: Curbside Recycle, Trash
- HOA fee: $912 monthly
- HOA name: Q Incorporated
Location
- Region: Shawnee
Financial & listing details
- Annual tax amount: $6,576
- Date on market: 11/14/2024
- Listing terms: Cash,Conventional
- Ownership: Private
Price history
| Date | Event | Price |
|---|---|---|
| 12/27/2024 | Sold | -- |
Source:  Heartland MLS as distributed by MLS GRID #2519164 Report a problem Heartland MLS as distributed by MLS GRID #2519164 Report a problem | ||
| 12/7/2024 | Pending sale | $799,000$209/sqft |
Source: Heartland MLS as distributed by MLS GRID #2519164 Report a problem | ||
| 11/25/2024 | Price change | $799,000-6%$209/sqft |
Source: Heartland MLS as distributed by MLS GRID #2519164 Report a problem | ||
| 11/15/2024 | Listed for sale | $850,000$223/sqft |
Source: Heartland MLS as distributed by MLS GRID #2519164 Report a problem | ||
Public tax history
Tax history is unavailable.
Neighborhood: 66217
Nearby homes
- $759,3002 bd2 ba2.2k sqft420 Hillcrest East St, Lenexa, KS 66217Off Market
- $--2 bd2 ba1.9k sqft23613 W 91st Ter, Lenexa, KS 66227Sold
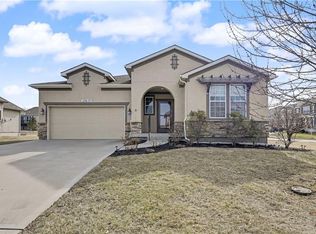
- $456,3002 bd2 ba-- sqft23613 W 91st St, Lenexa, KS 66227Off Market
- $---- bd-- ba-- sqft430 Hillcrest Rd E, Shawnee, KS 66217Off Market
- $691,6003 bd2 ba1.7k sqft410 Hillcrest East St, Lenexa, KS 66217Off Market
- $1,549,7004 bd5 ba4.6k sqft405 Terrace Trl E, Lenexa, KS 66217Off Market
- $1,329,9004 bd6 ba4.5k sqft405 Terrace Trail East St, Shawnee, KS 66217Off Market
- $1,828,7004 bd5 ba4.7k sqft430 Hillcrest East St, Lenexa, KS 66217Off Market
Nearby schools
GreatSchools rating
- 8/10Ray Marsh Elementary SchoolGrades: PK-6Distance: 2.1 mi
- 7/10Trailridge Middle SchoolGrades: 7-8Distance: 4.1 mi
- 7/10Shawnee Mission Northwest High SchoolGrades: 9-12Distance: 3.1 mi
Schools provided by the listing agent
- Elementary: Ray Marsh
- Middle: Trailridge
- High: SM Northwest
Source: Heartland MLS as distributed by MLS GRID. This data may not be complete. We recommend contacting the local school district to confirm school assignments for this home.
Get a cash offer in 3 minutes
Find out how much your home could sell for in as little as 3 minutes with a no-obligation cash offer.
Estimated market value
$763,000
Get a cash offer in 3 minutes
Find out how much your home could sell for in as little as 3 minutes with a no-obligation cash offer.
Estimated market value
$763,000
- Kansas
- Johnson County
- Lake Quivira
- 66217
- 420 Hillcrest East St E
Nearby cities
Nearby zip codes
Other Lake Quivira Topics
