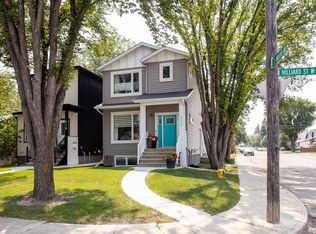
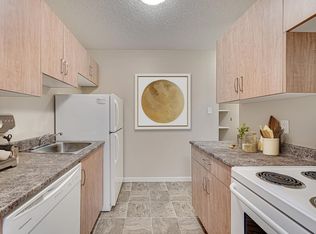
420 - B - Hilliard Street, Saskatoon Lower Suite | 2 Bedrooms | 1 Bathroom Life at 420 Hilliard Street Imagine unlocking the door to a bright, beautifully upgraded space that truly feels like your own. For those seeking independence or a fresh start, the lower suite at 420 Hilliard Street offers a cozy sanctuary in the established, mature Exhibition neighbourhood. With luxury vinyl plank flooring and quartz countertops elevating your open-concept living area, you can enjoy a polished, modern living experience perfectly tailored to your daily routine. Whether you're preparing dinner in your kitchen or heading out for a peaceful evening walk along nearby community trails, this suite provides a stable foundation to effortlessly build your lifestyle upon. Property Highlights: - Beautiful, high-end finishes throughout, including sleek vinyl plank flooring and quartz countertops. - A bright, smartly designed open-concept layout that seamlessly connects the living, kitchen, and dining areas. - Highly convenient in-suite laundry featuring ample additional storage for your everyday needs. Unit Information: - Bedrooms: 2 comfortable bedrooms offering a quiet personal retreat, perfect for a restful night's sleep alongside a dedicated study or office space. - Bathrooms: 1 bathroom providing a clean, modern space to simplify your morning and evening routines. - Living Space: open-concept living space that feels bright, welcoming, and exceptionally easy to maintain. - Kitchen & Dining: A stunning modern kitchen featuring high-end cabinetry, quality quartz countertops, and a seamless flow into your living and dining areas. - Laundry: Separate, private in-suite laundry so you never have to worry about shared facilities, complete with excellent storage space. - Parking/Garage: Readily available on-street parking just steps from your front door. Utilities: The resident is responsible for their own Power, as well as 30% of the Water utility. Neighbourhood Amenities: - Located in the quiet, established neighbourhood of Exhibition, offering excellent proximity to local parks and beautiful walking trails. - Extremely convenient access to essential daily amenities, including nearby grocery stores, restaurants, and fitness centers. - Quick, easy access to Circle Drive, ensuring a highly streamlined and efficient commute to anywhere in the city. Interested in this property? We're committed to a seamless process. Get started on the pre-approval process by clicking the link below and submitting your application through the "APPLY" button: [ Why Rent with Envision Real Estate Services? At Envision Real Estate Services, we're more than just a property management companywe're committed to delivering an exceptional rental experience. We provide stability and guidance to make every rental feel like home, while supporting future transitions. Our core values are rooted in Ambassadorship, Excellence, Innovation, Community & Collaboration, Customer-Centricity, and Forward Vision. We're passionate about creating inclusive, welcoming communities where every resident feels at home. As a resident, you'll enjoy 24/7 access to your personalized tenant portal, where you can: - Submit maintenance requests - View your account details - Track work orders - Access payment history and important documents Envision your Future - Seamless rental and property management solutions for residents and investors, rooted in trust, transparency, and forward vision. We simplify your move and enhance your new neighbourhood experience.
This property is off market, which means it's not currently listed for sale or rent on Zillow. This may be different from what's available on other websites or public sources.