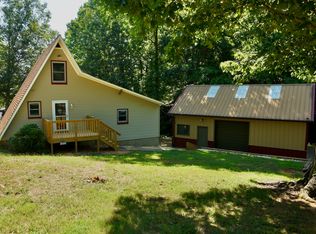
Great lakefront getaway for your summer enjoyment at the lake. Upper lakeside deck is 16x15 and lower deck, which is ready for your hot tub with 220 wiring and support, is 12 x 12. Private pier and great lake views. Open living, dining and kitchen area, full bath and 2nd bedroom on main level. Primary loft bedroom upstairs. Bring your lake toys and start enjoy lake living.
Sold for $355,000
$355,000
420 Hillview Dr, Lexington, NC 27292
2beds
1,002sqft
Stick/Site Built, Residential, Single Family Residence
Built in 1980
-- sqft lot
$432,400 Zestimate®
$--/sqft
$1,251 Estimated rent
Home value
$432,400
$398,000 - $476,000
$1,251/mo
Zestimate® history
Owner options
List your home for rent
$1,251/mo
Rent Zestimate®
Find your next renter with Zillow Rental Manager. Plus, with online applications, you can quickly screen prospective tenants – for free.
$1,251/mo
Rent Zestimate®
Refinance and save
$2,103/mo
Est. payment
Refinancing to a lower rate could help reduce your monthly payments and save thousands over the life of the loan.
$2,103/mo
Est. payment
Explore your selling options
Work with a Zillow partner agent
Leverage their expertise and Zillow's premium Showcase listings to get your home seen by more buyers.
Get startedList with your own agent
Get your home in front of millions of buyers by listing it on Zillow.
Learn how to do itSell it yourself
Take full control of how buyers see your home on Zillow by listing For Sale by Owner (FSBO).
List your homeWhat's special
Open livingGreat lakefront getawayPrimary loft bedroom
Zillow last checked:
Listing updated:
Listed by:
Frankie Byrd 336-239-7253,
Price REALTORS - NC Hwy 8
Bought with:
Natalie Jobes
Keller Williams Realty Elite
Source: Triad MLS,MLS#: 1111475 Originating MLS: High Point
Originating MLS: High PointFacts & features
Interior
Bedrooms & bathrooms
- Bedrooms: 2
- Bathrooms: 1
- Full bathrooms: 1
- Main level bathrooms: 1
Primary bedroom
- Level: Second
Bedroom 2
- Level: Main
Kitchen
- Level: Main
Living room
- Level: Main
Heating
- Heat Pump, Electric
Cooling
- Heat Pump
Appliances
- Included: Dishwasher, Range, Remarks, Electric Water Heater
- Laundry: Dryer Connection, Washer Hookup
Features
- Vaulted Ceiling(s)
- Flooring: Carpet, Vinyl
- Basement: Crawl Space
- Has fireplace: No
Interior area
- Total structure area: 1,002
- Total interior livable area: 1,002 sqft
- Finished area above ground: 1,002
Property
Parking
- Total spaces: 2
- Parking features: Carport, Driveway, Detached Carport
- Garage spaces: 2
- Has carport: Yes
- Has uncovered spaces: Yes
Features
- Levels: One and One Half
- Stories: 1
- Pool features: None
- Has view: Yes
- View description: Lake
- Has water view: Yes
- Water view: Lake
- Waterfront features: Lake Front
Lot
- Dimensions: 50 x 231 x 111 x 215
Details
- Additional structures: Pier
- Parcel number: 06024C0000014
- Zoning: RS
- Special conditions: Owner Sale
Construction
Type & style
- Home type: SingleFamily
- Architectural style: A-Frame
- Property subtype: Stick/Site Built, Residential, Single Family Residence
Materials
- Vinyl Siding
Condition
- Year built: 1980
Utilities & green energy
- Sewer: Septic Tank
- Water: Public
Community & HOA
Community
- Subdivision: Heritage Shores
HOA
- Has HOA: No
Location
- Region: Lexington
Financial & listing details
- Tax assessed value: $228,130
- Annual tax amount: $1,549
- Date on market: 7/11/2023
- Cumulative days on market: 13 days
- Listing agreement: Exclusive Right To Sell
- Listing terms: Cash,Conventional
- Exclusions: Storage Buildings Do Not Convey
Price history
| Date | Event | Price |
|---|---|---|
| 8/29/2023 | Sold | $355,000-1.9% |
Source:  Triad MLS #1111475 Report a problem Triad MLS #1111475 Report a problem | ||
| 7/25/2023 | Pending sale | $362,000 |
Source: Triad MLS #1111475 Report a problem | ||
| 7/12/2023 | Listed for sale | $362,000 |
Source: Triad MLS #1111475 Report a problem | ||
Public tax history
| Year | Property taxes | Tax assessment |
|---|---|---|
| 2025 | $1,575 | $235,050 |
| 2024 | $1,575 +1.7% | $235,050 +3% |
| 2023 | $1,548 -0.1% | $228,130 |
| 2022 | $1,549 +4.6% | $228,130 |
| 2021 | $1,481 +10.6% | $228,130 +10.9% |
| 2020 | $1,339 | $205,690 |
| 2019 | -- | $205,690 +0% |
| 2018 | $1,293 | $205,680 |
| 2017 | $1,293 | $205,680 |
| 2016 | $1,293 | $205,680 |
| 2015 | $1,293 +9.4% | $205,680 +8.8% |
| 2014 | $1,182 | $189,080 |
| 2013 | -- | $189,080 |
| 2012 | -- | $189,080 |
| 2011 | -- | $189,080 |
| 2010 | -- | -- |
| 2009 | -- | -- |
| 2008 | -- | -- |
| 2007 | -- | -- |
| 2006 | -- | -- |
| 2005 | -- | -- |
| 2004 | -- | -- |
| 2003 | -- | -- |
| 2002 | -- | -- |
| 2001 | -- | -- |
| 2000 | -- | -- |
| 1999 | -- | -- |
Find assessor info on the county website
Neighborhood: 27292
Nearby homes
- $415,1002 bd1 ba1k sqft410 Hillview Dr, Lexington, NC 27292Off Market

- $306,9002 bd1 ba672 sqft428 Hillview Dr, Lexington, NC 27292Off Market
- $262,7002 bd2 ba1.2k sqft396 Hillview Dr LOT WP001, Lexington, NC 27292Off Market
- $471,0003 bd2 ba1.2k sqft450 Hillview Dr, Lexington, NC 27292Off Market
- $440,0002 bd2 ba1.3k sqft396 Hillview Dr, Lexington, NC 27292Sold
- $70,97013.29 AcresHillview Dr, Lexington, NC 27292Off Market
- $825,0003 bd2 ba1.9k sqft362 Hillview Dr, Lexington, NC 27292Sold
- $687,7003 bd3 ba1.7k sqft504 Hillview Dr, Lexington, NC 27292Off Market
Nearby schools
GreatSchools rating
- 9/10Southwood ElementaryGrades: PK-5Distance: 1.6 mi
- 8/10Central Davidson MiddleGrades: 6-8Distance: 2.5 mi
- 4/10Central Davidson HighGrades: 9-12Distance: 2.5 mi
Schools provided by the listing agent
- Middle: Central Davidson
- High: Central Davidson
Source: Triad MLS. This data may not be complete. We recommend contacting the local school district to confirm school assignments for this home.
Get a cash offer in 3 minutes
Find out how much your home could sell for in as little as 3 minutes with a no-obligation cash offer.
Estimated market value
$432,400
Get a cash offer in 3 minutes
Find out how much your home could sell for in as little as 3 minutes with a no-obligation cash offer.
Estimated market value
$432,400
- North Carolina
- Davidson County
- Lexington
- 27292
- 420 Hillview Dr
Nearby cities
Nearby neighborhoods
Nearby zip codes
Other Lexington Topics
