Beautiful updated four bedroom, three bath ranch. Kitchen has maple cabinets, quartz counter tops and marble backsplash. Updated ceramic tile baths - master bath with huge walk-in shower and marble bathroom counter. Finished basement with rec room, an additional bedroom and an additional bath! Hardwood flooring in the living room, dining room and bedrooms. White wood trim and white paneled doors. All new ceiling fans and light fixtures. Large picture window and brick fireplace in the living room. Newer luxury plank flooring in the basement. Wooded yard with patio and covered deck.
Contingent
$450,000
420 Hobby Ave, Frankfort, IL 60423
4beds
1,668sqft
Single Family Residence
Built in 1968
-- sqft lot
$-- Zestimate®
$270/sqft
$-- HOA
What's special
Marble bathroom counterLarge picture windowMarble backsplashUpdated ceramic tile bathsMaple cabinetsQuartz counter tops
- --
- 1,265
- views
- 115
- saves
Likely to sell faster than
Zillow last checked:
Listing updated:
Listed by:
Linda De Simone 708-257-2042,
HomeSmart Realty Group
Source: MRED as distributed by MLS GRID,MLS#: 12765438
Facts & features
Interior
Bedrooms & bathrooms
- Bedrooms: 4
- Bathrooms: 3
- Full bathrooms: 3
Rooms
- Room types: Recreation Room
Primary bedroom
- Features: Flooring (Hardwood), Bathroom (Full)
- Level: Main
- Area: 169 Square Feet
- Dimensions: 13X13
Bedroom 2
- Features: Flooring (Hardwood)
- Level: Main
- Area: 130 Square Feet
- Dimensions: 13X10
Bedroom 3
- Features: Flooring (Hardwood)
- Level: Main
- Area: 110 Square Feet
- Dimensions: 10X11
Bedroom 4
- Level: Basement
- Area: 104 Square Feet
- Dimensions: 13X8
Dining room
- Level: Main
- Area: 130 Square Feet
- Dimensions: 10X13
Family room
- Level: Main
- Area: 260 Square Feet
- Dimensions: 20X13
Kitchen
- Features: Kitchen (Galley), Flooring (Ceramic Tile)
- Level: Main
- Area: 128 Square Feet
- Dimensions: 16X8
Laundry
- Level: Basement
- Area: 273 Square Feet
- Dimensions: 21X13
Living room
- Features: Flooring (Hardwood)
- Level: Main
- Area: 342 Square Feet
- Dimensions: 18X19
Recreation room
- Level: Basement
- Area: 777 Square Feet
- Dimensions: 21X37
Heating
- Natural Gas
Cooling
- Central Air
Features
- Flooring: Hardwood
- Basement: Finished,Crawl Space,Partial
- Number of fireplaces: 1
- Fireplace features: Wood Burning, Living Room
Interior area
- Total structure area: 0
- Total interior livable area: 1,668 sqft
Property
Parking
- Total spaces: 2
- Parking features: Concrete, Yes, Attached, Garage
- Attached garage spaces: 2
Accessibility
- Accessibility features: No Disability Access
Features
- Stories: 1
- Patio & porch: Patio
Lot
- Dimensions: 71 x 49 x 140 x 40 x 140
Details
- Parcel number: 1909211150250000
- Special conditions: None
Construction
Type & style
- Home type: SingleFamily
- Architectural style: Ranch
- Property subtype: Single Family Residence
Materials
- Vinyl Siding
- Foundation: Concrete Perimeter
- Roof: Asphalt
Condition
- New construction: No
- Year built: 1968
Utilities & green energy
- Sewer: Public Sewer
- Water: Shared Well
Community & HOA
HOA
- Services included: None
Location
- Region: Frankfort
Financial & listing details
- Price per square foot: $270/sqft
- Tax assessed value: $288,066
- Annual tax amount: $6,974
- Date on market: 10/8/2026
- Ownership: Fee Simple
Estimated market value
Not available
Estimated sales range
Not available
Not available
Price history
| Date | Event | Price |
|---|---|---|
| 12/22/2015 | Sold | $255,000-1.9%$153/sqft |
Source:  MRED as distributed by MLS GRID #09044179 Report a problem | ||
| 10/23/2015 | Pending sale | $259,900$156/sqft |
Source: Lincoln-Way Realty Inc #09044179 Report a problem | ||
| 10/20/2015 | Listed for sale | $259,900$156/sqft |
Source: Lincoln-Way Realty Inc #09044179 Report a problem | ||
| 10/13/2015 | Pending sale | $259,900$156/sqft |
Source: Lincoln-Way Realty Inc #09044179 Report a problem | ||
| 9/16/2015 | Price change | $259,900-3.7%$156/sqft |
Source: Lincoln-Way Realty Inc #09044179 Report a problem | ||
| 9/1/2015 | Listed for sale | $269,900+31.7%$162/sqft |
Source: Lincoln-Way Realty Inc #09044179 Report a problem | ||
| 5/24/2004 | Sold | $205,000+50.7%$123/sqft |
Source: Public Record Report a problem | ||
| 11/26/1996 | Sold | $136,000$82/sqft |
Source: Public Record Report a problem | ||
Public tax history
| Year | Property taxes | Tax assessment |
|---|---|---|
| 2024 | $6,974 +6.1% | $96,022 +12% |
| 2023 | $6,571 +7.4% | $85,757 +9.8% |
| 2022 | $6,120 +6.3% | $78,110 +6.9% |
| 2021 | $5,756 +2.7% | $73,075 +2.9% |
| 2020 | $5,607 +3.4% | $71,016 +2.7% |
| 2019 | $5,421 +1.9% | $69,116 +3% |
| 2018 | $5,319 +0.2% | $67,129 +2.4% |
| 2017 | $5,309 +2.6% | $65,562 +3.6% |
| 2016 | $5,177 +2.8% | $63,314 +3.7% |
| 2015 | $5,038 | $61,084 +0.7% |
| 2014 | $5,038 +1.4% | $60,659 -1.3% |
| 2013 | $4,971 -0.3% | $61,446 -5% |
| 2012 | $4,984 -0.7% | $64,680 -5% |
| 2011 | $5,020 +1.4% | $68,084 -3.5% |
| 2010 | $4,952 +3.7% | $70,554 -2.3% |
| 2009 | $4,774 +1.8% | $72,251 |
| 2008 | $4,690 | $72,251 +2.5% |
| 2007 | -- | $70,489 +7.5% |
| 2006 | $4,319 +5.4% | $65,571 +8.4% |
| 2005 | $4,097 +7.1% | $60,479 +8% |
| 2004 | $3,825 +1.6% | $55,999 +5.1% |
| 2003 | $3,765 +8% | $53,271 +6.8% |
| 2002 | $3,485 +0% | $49,895 +1.9% |
| 2001 | $3,484 +6.1% | $48,979 +5% |
| 2000 | $3,284 | $46,647 |
Find assessor info on the county website
Monthly payment
Est. payment
Payment breakdown
Explore the cost of this home by adjusting the details. Changes won't be saved.Climate risks
Neighborhood: 60423
Nearby schools
Schools provided by the listing agent
- District: 157C
Source: MRED as distributed by MLS GRID. This data may not be complete. We recommend contacting the local school district to confirm school assignments for this home.

Similar homes
- $499,9004 bd2 ba2.2k sqft256 Center Rd, Frankfort, IL 60423Active
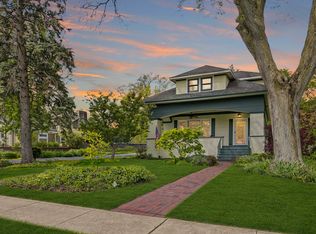 MLS ID #12781331, Bridget McCann, Baird & Warner. MRED as distributed by MLS GRID
- $569,9005 bd3 ba2.4k sqft8060 W Woodvale Rd, Frankfort, IL 60423Price Change
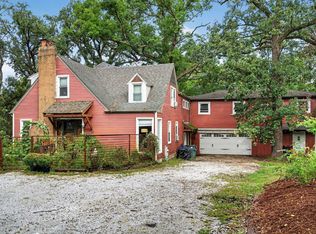 MLS ID #12749467, Mina Joniak, Crosstown Realtors, Inc.. MRED as distributed by MLS GRID
- $484,9004 bd3 ba2.3k sqft8930 Poplar St, Tinley Park, IL 60487New
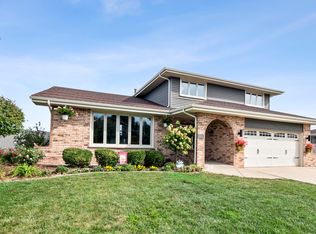 MLS ID #12785207, Danielle Moy, @properties Christies International Real Estate. MRED as distributed by MLS GRID
- $599,0004 bd3 ba2.3k sqft105 Azalea Rd, Frankfort, IL 60423Active
 MLS ID #12779441, Elise Ratliff, Village Realty, Inc.. MRED as distributed by MLS GRID
