Skip main navigation
Closed
  • Listing Provided by: Select Properties
    Bought with: Nettwork Global
    Price Unknown

    420 Hurck St, Saint Louis, MO 63111

    2beds
    902sqft
    Single Family Residence
    Built in 1897
    -- sqft lot
    $153,200 Zestimate®
    $--/sqft
    $1,229 Estimated rent

    Home value

    $153,200

    $136,000 - $172,000

    $1,229/mo

    Zestimate® history
    Loading
    Loading...

    Owner options

    List your home for rent

    $1,229/mo

    Rent Zestimate®

    Find your next renter with Zillow Rental Manager. Plus, with online applications, you can quickly screen prospective tenants – for free.

    Learn more

    $1,229/mo

    Rent Zestimate®

    Refinance and save

    Refinancing to a lower rate could help reduce your monthly payments and save thousands over the life of the loan.

    See today's rates

    Explore your selling options

    Work with a Zillow partner agent

    Leverage their expertise and Zillow's premium Showcase listings to get your home seen by more buyers.

    Get started

    List with your own agent

    Get your home in front of millions of buyers by listing it on Zillow.

    Learn how to do it

    Sell it yourself

    Take full control of how buyers see your home on Zillow by listing For Sale by Owner (FSBO).

    List your home

    What's special

    Fenced private yardStainless steel appliancesTile shower surroundCeiling fansSubway tile backsplashLaminate countertopsCeiling molding
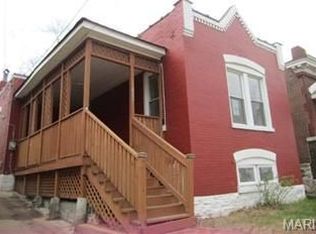
    This wonderfully remodeled all-brick bungalow features luxury vinyl plank flooring, 5.5-inch baseboards, 9-foot-8-inch ceiling heights, ceiling molding, vinyl double-pane thermal-insulated tilt-in windows, and 6-panel doors throughout. The kitchen has 42 in. white cabinets, laminate countertops, a gooseneck faucet, subway tile backsplash, stainless steel appliances (refrigerator, dishwasher, built-in microwave, and gas stove). The bathroom has a tile shower surround, ceramic tile flooring, a 2-year-old vanity, an easy flush toilet & new fixtures. It features 2-year-old front, side, and rear entry doors, as well as ceiling fans in the living room and both bedrooms. It has a newer electric breaker panel, furnace, water heater, PVC & Pex plumbing. There is a sidewalk, front steps, and a shared driveway with one off-street parking spot. It has a nice fenced private yard

    Zillow last checked:

    Listing updated:

    Listing Provided by:

    Brian K Lee 314-489-5887,

    Select Properties

    Bought with:

    Angie & Jeff M Carapella, 2015024145

    Nettwork Global

    Source: MARIS,MLS#: 25040444MLS LogoOriginating MLS: St. Charles County Association of REALTORS

    Facts & features

    Interior

    Bedrooms & bathrooms
    • Bedrooms: 2
    • Bathrooms: 1
    • Full bathrooms: 1
    • Main level bathrooms: 1
    • Main level bedrooms: 2
    Bedroom
    • Features: Floor Covering: Luxury Vinyl Plank
    • Level: Main
    • Area: 126
    • Dimensions: 14x9
    Bathroom 2
    • Features: Floor Covering: Luxury Vinyl Plank
    • Level: Main
    • Area: 196
    • Dimensions: 14x14
    Family room
    • Features: Floor Covering: Luxury Vinyl Plank
    • Level: Main
    • Area: 182
    • Dimensions: 14x13
    Kitchen
    • Features: Floor Covering: Luxury Vinyl Plank
    • Level: Main
    • Area: 143
    • Dimensions: 13x11
    Mud room
    • Level: Main
    • Area: 45
    • Dimensions: 9x5
    Sunroom
    • Features: Floor Covering: Luxury Vinyl Plank
    • Level: Main
    • Area: 105
    • Dimensions: 15x7
    Heating
    • Forced Air, Natural Gas
    Cooling
    • Central Air, Electric
    Appliances
    • Included: Stainless Steel Appliance(s), Gas Cooktop, Dishwasher, Disposal, Ice Maker, Microwave, Refrigerator
    • Laundry: In Basement
    Features
    • Ceiling Fan(s), Eat-in Kitchen, High Ceilings, Historic Millwork
    • Flooring: Vinyl
    • Doors: Panel Door(s)
    • Windows: Double Pane Windows
    • Basement: Full,Unfinished,Walk-Out Access
    • Has fireplace: No
    Interior area
    • Total structure area: 902
    • Total interior livable area: 902 sqft
    • Finished area above ground: 902

    Property

    Parking
    • Parking features: Shared Driveway
    • Has uncovered spaces: Yes
    Features
    • Levels: One
    • Fencing: Back Yard
    Lot
    • Features: Back Yard, Front Yard, Landscaped
    Details
    • Parcel number: 32110000400
    • Special conditions: Standard

    Construction

    Type & style
    • Home type: SingleFamily
    • Architectural style: Bungalow
    • Property subtype: Single Family Residence
    Materials
    • Brick
    • Foundation: Brick/Mortar, Stone
    Condition
    • Year built: 1897

    Utilities & green energy

    • Electric: Ameren
    • Sewer: Public Sewer
    • Water: Public
    • Utilities for property: Electricity Available, Sewer Available, Water Available

    Community & neighborhood

    Security
    • Security features: Carbon Monoxide Detector(s), Smoke Detector(s)
    Location
    • Region: Saint Louis
    • Subdivision: Carondelet Commons

    Other

    Other facts
    • Listing terms: Cash,Conventional,FHA,USDA Loan,VA Loan

    Price history

    DateEventPrice
    9/30/2025Sold--
    Source: MARIS #25040444 Report a problem
    8/29/2025Contingent$150,000$166/sqft
    Source: MARIS #25040444 Report a problem
    8/26/2025Listed for sale$150,000+7.2%$166/sqft
    Source: MARIS #25040444 Report a problem
    6/16/2022Sold--
    Source: MARIS #22027073 Report a problem
    5/27/2022Pending sale$139,900$155/sqft
    Source: MARIS #22027073 Report a problem
    5/23/2022Price change$139,900-6.4%$155/sqft
    Source: MARIS #22027073 Report a problem
    5/4/2022Listed for sale$149,500+1395%$166/sqft
    Source: MARIS #22027073 Report a problem
    8/12/2020Sold--
    Source: Agent Provided Report a problem
    6/11/2020Pending sale$10,000$11/sqft
    Source: RE/MAX Results #20000807 Report a problem
    5/29/2020Listed for sale$10,000-71.4%$11/sqft
    Source: RE/MAX Results #20000807 Report a problem
    2/6/2020Listing removed$35,000$39/sqft
    Source: RE/MAX Results #20000807 Report a problem
    1/16/2020Listed for sale$35,000$39/sqft
    Source: RE/MAX Results #20000807 Report a problem
    6/16/2012Listing removed$35,000$39/sqft
    Source: RE/MAX RESULTS #12010764 Report a problem
    2/28/2012Listed for sale$35,000$39/sqft
    Source: RE/MAX RESULTS #12010764 Report a problem

    Public tax history

    YearProperty taxesTax assessment
    2025$1,549 +31.4%$15,600 +35.7%
    2024$1,179 +4.2%$11,500
    2023$1,132 +109.7%$11,500 +85.8%
    2022$540 +0.1%$6,190
    2021$539 +6.3%$6,190 +5.5%
    2020$507 $5,870
    2019$507 $5,870 +33.1%
    2018$507 +27%$4,410
    2017$399 +0.4%$4,410
    2016$398 +9.6%$4,410
    2015$363 +2.9%$4,410
    2014$353 $4,410 +3%
    2013$353 $4,280 -23.4%
    2012-- $5,590
    2011-- $5,590
    2010-- $5,590 -10.3%
    2009$442 +20.9%$6,230
    2008$366 $6,230 -8.7%
    2007$366 $6,820
    2006$366 +1%$6,820 +41.2%
    2005$362 +7.8%$4,830 +14.5%
    2004$336 +2.8%$4,220
    2003$327 +1.5%$4,220 -5.6%
    2002$322 $4,470
    2001-- --
    2000-- $4,030

    Find assessor info on the county website

    Neighborhood: Patch

    Nearby schools

    GreatSchools rating
    Schools provided by the listing agent
    • Elementary: Woerner Elem.
    • Middle: Lyon-Blow Middle
    • High: Roosevelt High

    Source: MARIS. This data may not be complete. We recommend contacting the local school district to confirm school assignments for this home.