Skip main navigation
Sold for $375,000
  • $375,000

    420 Indian Crest Dr, Harleysville, PA 19438

    4beds
    1,684sqft
    Single Family Residence
    Built in 1980
    4,919 Square Feet Lot
    $423,100 Zestimate®
    $223/sqft
    $2,933 Estimated rent

    Home value

    $423,100

    $402,000 - $444,000

    $2,933/mo

    Zestimate® history
    Loading
    Loading...

    Owner options

    List your home for rent

    $2,933/mo

    Rent Zestimate®

    Find your next renter with Zillow Rental Manager. Plus, with online applications, you can quickly screen prospective tenants – for free.

    Learn more

    $2,933/mo

    Rent Zestimate®

    Refinance and save

    $2,443/mo

    Est. payment

    Refinancing to a lower rate could help reduce your monthly payments and save thousands over the life of the loan.

    See today's rates

    $2,443/mo

    Est. payment

    Explore your selling options

    Work with a Zillow partner agent

    Leverage their expertise and Zillow's premium Showcase listings to get your home seen by more buyers.

    Get started

    List with your own agent

    Get your home in front of millions of buyers by listing it on Zillow.

    Learn how to do it

    Sell it yourself

    Take full control of how buyers see your home on Zillow by listing For Sale by Owner (FSBO).

    List your home

    What's special

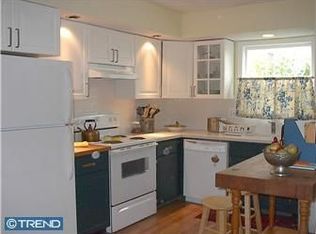
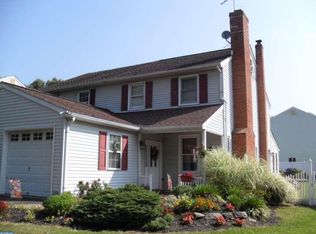
    Welcome to this wonderful move in ready, beautifully updated, cozy 4 bedroom 1.5 bath, freshly painted home located in Harleysville. This twin is in an ideal location, you can walk out of the house and head to multiple walking trails, bike paths, township parks, ball fields, soccer fields, basketball courts, street hockey court, a community center that has a playground and the Harleysville pool just to name a few. The Harleysville YMCA is just around the corner too. A true bonus yet not the only bonus to this home is that it has four bedrooms with the fourth bedroom having its own access from the hallway along with hallway access to the floored attic. You don't need to go through another bedroom to get to either of these spaces which is rare in this subdivision. More great features about this home are... When you walk in you are greeted by a nice size room that can be utilized in multiple ways and set up to best fit your needs. The front room also has access to the garage and the first level of the home has waterproof luxury vinyl flooring. Let's head into the newly updated kitchen where you will find new cabinets and countertops, stainless steel appliances and plenty of cabinet space. From the kitchen there is a generous opening that overlooks another spacious room that can also be utilized in multiple ways to best fit your needs. It could be used as a living room, dining room whatever your heart desires. Having that generous opening between the rooms is also a great feature, due to some styles in the subdivision having smaller openings. From the room off the kitchen you will find sliding doors taking you to the patio and nice size yard. It's a great space to set up the grill and sitting area and enjoy some outdoor time. The first floor also offers a nice size laundry room and a powder room. Heading upstairs you will notice that there is new carpet throughout the steps, hallway and bedrooms. Upstairs features a nice size primary bedroom, three additional bedrooms and a Jack and Jill bathroom that is brand new and beautifully updated featuring a soaking tub to relax in, new cabinets and double sink, new shower, waterproof smart core luxury vinyl, everything is brand new. Lets not forget about the attic, it is a nice size, floored attic with the possibility of being finished. Having separate access to it from the hallway is perfect. Come take a tour of this great home so you can experience the welcoming feel in person.

    Zillow last checked:

    Listing updated:

    Listed by:

    Megan Weigner 215-896-7521,

    Realty One Group Restore - Collegeville

    Bought with:

    John Trigg, RS199199L

    Keller Williams Real Estate-Montgomeryville

    Source: Bright MLS,MLS#: PAMC2109126MLS Logo

    Facts & features

    Interior

    Bedrooms & bathrooms
    • Bedrooms: 4
    • Bathrooms: 2
    • Full bathrooms: 1
    • 1/2 bathrooms: 1
    • Main level bathrooms: 1
    Basement
    • Area: 0
    Heating
    • Forced Air, Electric
    Cooling
    • Central Air, Electric
    Appliances
    • Included: Microwave, Dishwasher, Dryer, Oven/Range - Electric, Refrigerator, Stainless Steel Appliance(s), Washer, Electric Water Heater
    • Laundry: Main Level
    Features
    • Attic, Ceiling Fan(s)
    • Flooring: Carpet
    • Has basement: No
    • Has fireplace: No
    Interior area
    • Total structure area: 1,684
    • Total interior livable area: 1,684 sqft
    • Finished area above ground: 1,684
    • Finished area below ground: 0

    Property

    Parking
    • Total spaces: 3
    • Parking features: Garage Faces Front, Inside Entrance, Driveway, Attached, On Street
    • Attached garage spaces: 1
    • Uncovered spaces: 2
    Accessibility
    • Accessibility features: None
    Features
    • Levels: Two
    • Stories: 2
    • Patio & porch: Patio
    • Pool features: None
    • Fencing: Partial
    Lot
    • Size: 4,919 Square Feet
    • Dimensions: 39.00 x 0.00
    Details
    • Additional structures: Above Grade, Below Grade
    • Parcel number: 500001267834
    • Zoning: 1101 RES: 1 FAM
    • Special conditions: Standard

    Construction

    Type & style
    • Home type: SingleFamily
    • Architectural style: Other
    • Property subtype: Single Family Residence
    • Attached to another structure: Yes
    Materials
    • Vinyl Siding
    • Foundation: Slab
    Condition
    • Very Good
    • New construction: No
    • Year built: 1980

    Utilities & green energy

    • Sewer: Public Sewer
    • Water: Public

    Community & HOA

    Community
    • Subdivision: Indian Crest Farms
    HOA
    • Has HOA: No
    Location
    • Region: Harleysville
    • Municipality: LOWER SALFORD TWP

    Financial & listing details

    • Price per square foot: $223/sqft
    • Tax assessed value: $108,940
    • Annual tax amount: $4,471
    • Date on market: 6/26/2024
    • Listing agreement: Exclusive Right To Sell
    • Inclusions: Washer, Dryer, Refrigerator All In As Is Condition
    • Ownership: Fee Simple

    Price history

    DateEventPrice
    9/3/2024Sold$375,000+4.2%$223/sqft
    Source: Bright MLS #PAMC2109126 Report a problem
    7/1/2024Pending sale$360,000$214/sqft
    Source: Bright MLS #PAMC2109126 Report a problem
    6/29/2024Listing removed--
    Source: Bright MLS #PAMC2109126 Report a problem
    6/26/2024Listed for sale$360,000+84.7%$214/sqft
    Source: Bright MLS #PAMC2109126 Report a problem
    3/31/2009Sold$194,900+2.8%$116/sqft
    Source: Public Record Report a problem
    1/28/2009Listed for sale$189,500+74.7%$113/sqft
    Source: RE/MAX Realty Group #PA5473317 Report a problem
    9/16/1997Sold$108,500+6.4%$64/sqft
    Source: Public Record Report a problem
    2/25/1994Sold$102,000$61/sqft
    Source: Public Record Report a problem

    Public tax history

    YearProperty taxesTax assessment
    2025$4,661 $108,940
    2024-- $108,940
    2023-- $108,940
    2022$4,095 +1.5%$108,940
    2021$4,034 +1.2%$108,940
    2020$3,986 +1.2%$108,940
    2019$3,939 +2%$108,940
    2018$3,863 +1.5%$108,940
    2017$3,806 +0.4%$108,940
    2016$3,791 +1.5%$108,940
    2015$3,736 +0.8%$108,940
    2014$3,705 +1%$108,940
    2013$3,669 +2.5%$108,940
    2012$3,580 +6.2%$108,940
    2011$3,372 +4%$108,940
    2010$3,243 +2.3%$108,940
    2009$3,169 +0.2%$108,940
    2008$3,163 +3.2%--
    2007$3,065 +3.4%--
    2006$2,963 +5.1%--
    2005$2,819 +6.2%--
    2004$2,654 +7.3%--
    2003$2,473 +4.9%--
    2002$2,358 +5%--
    2000$2,246 +2.8%--
    1999$2,185 --
    Find assessor info on the county website

    Neighborhood: 19438

    Nearby schools

    GreatSchools rating
    Schools provided by the listing agent
    • District: Souderton Area

    Source: Bright MLS. This data may not be complete. We recommend contacting the local school district to confirm school assignments for this home.

    Get a cash offer in 3 minutes
    Find out how much your home could sell for in as little as 3 minutes with a no-obligation cash offer.
    Estimated market value
    $423,100
    Get a cash offer in 3 minutes
    Find out how much your home could sell for in as little as 3 minutes with a no-obligation cash offer.
    Estimated market value
    $423,100