Skip main navigation
Off market
  • $258,500

    420 Indian Ln, Myrtle Creek, OR 97457

    1beds
    996sqft
    MobileManufactured
    Built in 1988
    7,405 Square Feet Lot
    $258,500 Zestimate®
    $260/sqft
    $838 Estimated rent

    Home value

    $258,500

    $235,000 - $282,000

    $838/mo

    Zestimate® history
    Loading
    Loading...

    Owner options

    List your home for rent

    $838/mo

    Rent Zestimate®

    Find your next renter with Zillow Rental Manager. Plus, with online applications, you can quickly screen prospective tenants – for free.

    Learn more

    $838/mo

    Rent Zestimate®

    Refinance and save

    $1,528/mo

    Est. payment

    Refinancing to a lower rate could help reduce your monthly payments and save thousands over the life of the loan.

    See today's rates

    $1,528/mo

    Est. payment

    Explore your selling options

    Work with a Zillow partner agent

    Leverage their expertise and Zillow's premium Showcase listings to get your home seen by more buyers.

    Get started

    List with your own agent

    Get your home in front of millions of buyers by listing it on Zillow.

    Learn how to do it

    Sell it yourself

    Take full control of how buyers see your home on Zillow by listing For Sale by Owner (FSBO).

    List your home

    What's special

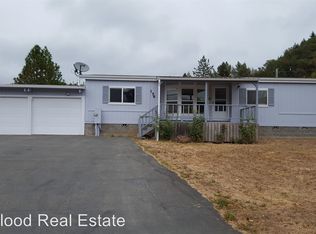
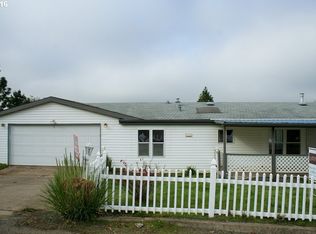
    From manicured front lawn to backyard oasis, this home has it all! Enjoy easy living with new stunning laminate floors flowing throughout the main living area, spacious bedrooms, with newer carpeting, a kitchen that has been updated with all brand new SS appliances, subway time backsplash, and Corian countertops. Outside enjoy the beautiful Oregon mountain views from the expansive deck with multiple levels and perfect above ground pool set up!

    This property is off market, which means it's not currently listed for sale or rent on Zillow. This may be different from what's available on other websites or public sources.
    Facts & features

    Interior

    Bedrooms & bathrooms
    • Bedrooms: 1
    • Bathrooms: 1
    • Full bathrooms: 1
    • Main level bathrooms: 2
    Heating
    • Forced air, Other, Electric, Gas
    Cooling
    • Refrigerator, Central
    Appliances
    • Included: Dishwasher, Dryer, Freezer, Microwave, Range / Oven, Refrigerator, Washer
    • Laundry: Inside
    Features
    • Garage Door Opener, Vaulted Ceiling(s), Soaking Tub, Smart Thermostat
    • Flooring: Tile, Carpet, Laminate
    • Windows: Vinyl Frames
    • Basement: None
    Interior area
    • Structure area source: Cust Serv
    • Total interior livable area: 996 sqft

    Property

    Parking
    • Total spaces: 4
    • Parking features: Garage - Detached, Off-street
    Accessibility
    • Accessibility features: Handicap Access, Accessible Approach with Ramp, One Level
    Features
    • Patio & porch: Deck
    • Exterior features: Wood, Wood products, Cement / Concrete
    • Pool features: Outdoor Pool
    • Fencing: Fenced
    • Has view: Yes
    • View description: City, Mountain
    Lot
    • Size: 7,405 sqft
    • Features: Level, Views
    Details
    • Parcel number: R26658

    Construction

    Type & style
    • Home type: MobileManufactured
    Materials
    • Foundation: Concrete
    • Roof: Asphalt
    Condition
    • Resale
    • Year built: 1988

    Utilities & green energy

    • Sewer: Public Sewer
    • Water: Public
    • Utilities for property: Natural Gas Connected, Electricity Connected

    Community & neighborhood

    Location
    • Region: Myrtle Creek

    Other

    Other facts
    • ViewYN: true
    • Sewer: Public Sewer
    • WaterSource: Public
    • Heating: Forced Air
    • RoadSurfaceType: Paved
    • Appliances: Dishwasher, Disposal, Washer/Dryer, Microwave, Gas Water Heater, Electric Water Heater, Plumbed For Ice Maker, Instant Hot Water, Stainless Steel Appliance(s), Free-Standing Range, Free-Standing Refrigerator
    • Flooring: Laminate Flooring, Wall to Wall Carpet
    • ParkingFeatures: RV Parking, Driveway, Detached, RV Access/Parking
    • GarageYN: true
    • InteriorFeatures: Garage Door Opener, Vaulted Ceiling(s), Soaking Tub, Smart Thermostat
    • HeatingYN: true
    • Utilities: Natural Gas Connected, Electricity Connected
    • PatioAndPorchFeatures: Deck
    • CoolingYN: true
    • Fencing: Fenced
    • Roof: Composition
    • LotFeatures: Level, Views
    • PoolPrivateYN: True
    • Basement: Crawl Space
    • MainLevelBathrooms: 2
    • FarmLandAreaUnits: Square Feet
    • Cooling: Central Air
    • ExteriorFeatures: Yard, RV Parking, Sprinkler
    • OpenParkingYN: true
    • LivingAreaSource: Cust Serv
    • AccessibilityFeatures: Handicap Access, Accessible Approach with Ramp, One Level
    • PoolFeatures: Outdoor Pool
    • View: Mountain(s)
    • RoomKitchenFeatures: Disposal, Laminate Flooring
    • RoomBedroom2Level: Main
    • RoomBedroom3Level: Main
    • RoomDiningRoomLevel: Main
    • RoomKitchenLevel: Main
    • RoomLivingRoomLevel: Main
    • LaundryFeatures: Inside
    • ConstructionMaterials: T-111 Siding
    • RoomMasterBedroomLevel: Main
    • RoomLivingRoomFeatures: Vaulted Ceiling(s), Laminate Flooring
    • RoomBedroom3Features: Wall to Wall Carpet
    • RoomMasterBedroomFeatures: Wall to Wall Carpet
    • RoomBedroom2Features: Wall to Wall Carpet
    • RoomDiningRoomFeatures: Laminate Flooring
    • PropertyCondition: Resale
    • MlsStatus: Pending
    • WindowFeatures: Vinyl Frames
    • BuildingAreaSource: Cust Serv
    • TaxAnnualAmount: 548.81
    • Road surface type: Paved

    Price history

    DateEventPrice
    12/14/2020Sold$228,500+1.6%$229/sqft
    Source: RMLS (OR) #20353929 Report a problem
    10/30/2020Pending sale$225,000$226/sqft
    Source: Berkshire Hathaway HomeServices Real Estate Professionals #20353929 Report a problem
    10/26/2020Listed for sale$225,000+53.5%$226/sqft
    Source: Berkshire Hathaway HomeServices Real Estate Professionals #20353929 Report a problem
    5/17/2016Sold$146,600$147/sqft
    Source: RMLS (OR) #16401950 Report a problem

    Public tax history

    YearProperty taxesTax assessment
    2025$347 +2.7%$36,513 +3%
    2024$338 -44.7%$35,450 -44.8%
    2023$611 +2.3%$64,171 +3%
    2022$597 +3.5%$62,302 +3%
    2021$577 +2.9%$60,488 +3%
    2020$561 +2.2%$58,727 +3%
    2019$549 +2.8%$57,017 +3%
    2018$534 $55,357 +3%
    2017$534 +6.5%$53,745 +3%
    2016$501 $52,180

    Find assessor info on the county website

    Neighborhood: 97457

    Nearby schools

    GreatSchools rating
    Schools provided by the listing agent
    • Elementary: Canyonville
    • Middle: Canyonville
    • High: South Umpqua

    Source: The MLS. This data may not be complete. We recommend contacting the local school district to confirm school assignments for this home.