Skip main navigation
Sold
  • Price Unknown

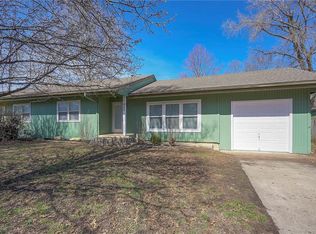
    420 Indian Trl, Belton, MO 64012

    3beds
    1,186sqft
    Half Duplex
    Built in 1960
    8,015 Square Feet Lot
    $192,000 Zestimate®
    $--/sqft
    $1,495 Estimated rent

    Home value

    $192,000

    $163,000 - $227,000

    $1,495/mo

    Zestimate® history
    Loading
    Loading...

    Owner options

    List your home for rent

    $1,495/mo

    Rent Zestimate®

    Find your next renter with Zillow Rental Manager. Plus, with online applications, you can quickly screen prospective tenants – for free.

    Learn more

    $1,495/mo

    Rent Zestimate®

    Refinance and save

    Refinancing to a lower rate could help reduce your monthly payments and save thousands over the life of the loan.

    See today's rates

    Explore your selling options

    Work with a Zillow partner agent

    Leverage their expertise and Zillow's premium Showcase listings to get your home seen by more buyers.

    Get started

    List with your own agent

    Get your home in front of millions of buyers by listing it on Zillow.

    Learn how to do it

    Sell it yourself

    Take full control of how buyers see your home on Zillow by listing For Sale by Owner (FSBO).

    List your home

    What's special

    Refinished hardwood floorsFully renovated kitchenAll-new vinyl windowsNew cabinetsNew appliancesNew vinyl tile
    Completely remodeled and ready for you! This home has undergone a top-to-bottom transformation, blending modern updates with timeless style. Major updates include a new HVAC and water heater (2016), new electrical panel with a surge protector, and a new main plumbing stack with updated branch lines. The exterior features a new Class 4 shingle roof (insurance discount eligible), all-new vinyl windows, and fresh paint on both the interior and exterior. Inside, you’ll find beautifully refinished hardwood floors and new vinyl tile in the kitchen and bathrooms. The fully renovated kitchen boasts new cabinets, countertops, and a complete set of new appliances, including a gas range, refrigerator, dishwasher, and garbage disposal. Bathrooms have been rebuilt from the ground up with new tubs, vanities, shower surrounds, plumbing, and fixtures—a fresh and modern upgrade. Every detail has been thoughtfully addressed, from all-new faucets and light fixtures to updated outlets, switches, doorknobs, and hinges. This home offers worry-free living with its extensive updates and stylish finishes. Don’t miss your chance to see this beautifully remodeled property—schedule your tour today!

    Zillow last checked:

    Listing updated:

    Listed by:

    Dan O'Dell 913-226-3399,

    Real Broker, LLC,

    Ross Payne 913-515-3779,

    Real Broker, LLC

    Bought with:

    Jennifer Hill, BR00219691

    Sold On KC, Inc

    Source: Heartland MLS as distributed by MLS GRID,MLS#: 2520540MLS Logo

    Facts & features

    Interior

    Bedrooms & bathrooms
    • Bedrooms: 3
    • Bathrooms: 1
    • Full bathrooms: 1
    Bedroom 1
    • Features: Wood Floor
    • Level: Main
    • Area: 33 Square Feet
    • Dimensions: 11 x 3
    Bedroom 2
    • Features: Wood Floor
    • Level: Main
    • Area: 117 Square Feet
    • Dimensions: 9 x 13
    Bedroom 3
    • Features: Wood Floor
    • Level: Main
    • Area: 108 Square Feet
    • Dimensions: 9 x 12
    Bathroom 1
    • Features: Double Vanity, Luxury Vinyl, Shower Over Tub
    • Level: Main
    • Area: 60 Square Feet
    • Dimensions: 10 x 6
    Dining room
    • Features: Wood Floor
    • Level: Main
    • Area: 110 Square Feet
    • Dimensions: 10 x 11
    Kitchen
    • Features: Luxury Vinyl, Pantry
    • Level: Main
    • Area: 90 Square Feet
    • Dimensions: 15 x 6
    Living room
    • Features: Wood Floor
    • Level: Main
    • Area: 252 Square Feet
    • Dimensions: 21 x 12
    Heating
    • Natural Gas
    Cooling
    • Electric
    Appliances
    • Included: Dishwasher, Exhaust Fan, Refrigerator, Gas Range
    • Laundry: In Bathroom
    Features
    • Pantry, Vaulted Ceiling(s)
    • Flooring: Luxury Vinyl, Wood
    • Basement: Full
    • Has fireplace: No
    Interior area
    • Total structure area: 1,186
    • Total interior livable area: 1,186 sqft
    • Finished area above ground: 1,186

    Property

    Parking
    • Total spaces: 1
    • Parking features: Carport
    • Garage spaces: 1
    • Has carport: Yes
    Features
    • Fencing: Wood
    Lot
    • Size: 8,015 Square Feet
    • Features: City Limits
    Details
    • Parcel number: 1401918

    Construction

    Type & style
    • Home type: SingleFamily
    • Architectural style: Contemporary
    • Property subtype: Half Duplex
    Materials
    • Wood Siding
    • Roof: Composition
    Condition
    • Year built: 1960

    Utilities & green energy

    • Sewer: Public Sewer
    • Water: Public

    Community & HOA

    Community
    • Subdivision: Cimarron Trails
    HOA
    • Has HOA: No
    Location
    • Region: Belton

    Financial & listing details

    • Tax assessed value: $85,760
    • Annual tax amount: $1,200
    • Date on market: 12/6/2024
    • Listing terms: Cash,Conventional,FHA
    • Ownership: Investor

    Price history

    DateEventPrice
    1/31/2025Sold--
    Source: Heartland MLS as distributed by MLS GRID #2520540 Report a problem
    1/6/2025Pending sale$179,900$152/sqft
    Source: Heartland MLS as distributed by MLS GRID #2520540 Report a problem
    12/6/2024Listed for sale$179,900$152/sqft
    Source: Heartland MLS as distributed by MLS GRID #2520540 Report a problem

    Public tax history

    YearProperty taxesTax assessment
    2025$1,334 +10.9%$16,300 +11.7%
    2024$1,203 +0.3%$14,590
    2023$1,200 +8.1%$14,590 +9%
    2022$1,110 $13,380
    2021$1,110 $13,380 +2.6%
    2020-- $13,040
    2019-- $13,040 +14.4%
    2018$924 $11,400
    2017$924 +4.7%$11,400 +5.3%
    2016$883 $10,830
    2015$883 -0.3%$10,830
    2014$886 $10,830
    2013$886 $10,830 -3.6%
    2011-- $11,230 -6.2%
    2010-- $11,970
    2009-- $11,970
    Find assessor info on the county website

    Neighborhood: 64012

    Nearby schools

    GreatSchools rating
    Schools provided by the listing agent
    • Elementary: Gladden
    • Middle: Belton
    • High: Belton

    Source: Heartland MLS as distributed by MLS GRID. This data may not be complete. We recommend contacting the local school district to confirm school assignments for this home.

    Get a cash offer in 3 minutes
    Find out how much your home could sell for in as little as 3 minutes with a no-obligation cash offer.
    Estimated market value
    $192,000
    Get a cash offer in 3 minutes
    Find out how much your home could sell for in as little as 3 minutes with a no-obligation cash offer.
    Estimated market value
    $192,000