PRIVATE VIEW COMPOUND - Situated on a fully gated bluff of 1.7 acres in La Canada Flintridge, this extraordinary Spanish estate epitomizes a rare combination of privacy, luxury, and lifestyle. This one-of-a-kind estate boasts a highly desirable floor plan for both entertaining and comfortable living, including six spacious bedrooms, a dedicated office, and five and a half beautifully appointed bathrooms. The design boasts inspiring characteristics with exquisite custom details throughout, from handcrafted millwork to wrought iron fixtures to arched windows and courtyards that create an airy, refreshing ambiance. Beyond the intriguing courtyard with cascading water feature, one is immediately welcomed by the formal living room masterfully created to showcase the breathtaking resort style backyard and views. The formal dining room features custom wrought iron fixtures and travels to the gourmet kitchen with an oversized island, custom cabinetry, breakfast nook, pantry and high end appliances. An inspiring family room with fireplace, mountain views and doors that extend to the outdoor patios for true California living. There are four bedrooms on the main level, including a stunning junior suite with French doors to the covered patio and generous bathroom suite. Adjacent to the kitchen is a well appointed study with walls of wood shelves and views of the Foothills. A laundry room, 3/4 bathroom and powder bathroom complete the main level. The upper level features a primary suite including two large built-in closets, fireplace, access to an amazing balcony and a serene bathroom with Travertine floors, deep soaking tub, shower and dual sinks. A second bedroom suite/bonus room with arched windows showcasing the stunning views and access to the balcony completes the upper primary wing. Designed with entertaining in mind, the covered courtyard opens to the resort-style pool, spa and outdoor living space with built-in barbeque and fireplace. Two parcels of surrounding lush gardens and flat yard spaces allow for endless opportunities for relaxation, recreation and entertainment. There is a 484 square foot out structure with wine cellar and storage rooms that can easily be transformed into your specific needs. There is an abundance of parking on the motor court and three car attached garages. This exquisite estate is a true sanctuary in the serene hills of La Canada Flintridge.
Sold for $4,900,000
Listed by: Coldwell Banker Realty • Heather Scherbert • Contact: 818-903-3393
Bought with: The Agency
$4,900,000
420 Inverness Dr, La Canada Flintridge, CA 91011
6beds
5,404sqft
Single Family Residence
Built in 1977
1.73 Acres Lot
$5,357,500 Zestimate®
$907/sqft
$16,661 Estimated rent
Home value
$5,357,500
$4.71M - $6.11M
$16,661/mo
Zestimate® history
Owner options
List your home for rent
$16,661/mo
Rent Zestimate®
Find your next renter with Zillow Rental Manager. Plus, with online applications, you can quickly screen prospective tenants – for free.
$16,661/mo
Rent Zestimate®
Refinance and save
$31,553/mo
Est. payment
Refinancing to a lower rate could help reduce your monthly payments and save thousands over the life of the loan.
$31,553/mo
Est. payment
Explore your selling options
Work with a Zillow partner agent
Leverage their expertise and Zillow's premium Showcase listings to get your home seen by more buyers.
Get startedList with your own agent
Get your home in front of millions of buyers by listing it on Zillow.
Learn how to do itSell it yourself
Take full control of how buyers see your home on Zillow by listing For Sale by Owner (FSBO).
List your homeWhat's special
Wine cellarThree car attached garagesAmazing balconyCovered courtyardMountain viewsGourmet kitchenOversized island
Zillow last checked:
Listing updated:
Listed by:
Heather Scherbert DRE #01959915 818-903-3393,
Coldwell Banker Realty,
Lisa Zastrow DRE #01780670 818-371-3018,
Coldwell Banker Realty
Bought with:
George Ouzounian, DRE #01948763
The Agency
Gina Michelle, DRE #01503003
The Agency
Source: CRMLS,MLS#: P1-23803 Originating MLS: California Regional MLS (Ventura & Pasadena-Foothills AORs)
Originating MLS: California Regional MLS (Ventura & Pasadena-Foothills AORs)Facts & features
Interior
Bedrooms & bathrooms
- Bedrooms: 6
- Bathrooms: 6
- Full bathrooms: 3
- 3/4 bathrooms: 2
- 1/2 bathrooms: 1
- Main level bathrooms: 4
- Main level bedrooms: 4
Rooms
- Room types: Bedroom, Entry/Foyer, Family Room, Kitchen, Laundry, Living Room, Primary Bedroom, Office, Other, Pantry, Dining Room
Primary bedroom
- Features: Primary Suite
Primary bedroom
- Features: Main Level Primary
Primary bedroom
- Features: Multiple Primary Suites
Bedroom
- Features: Bedroom on Main Level
Bathroom
- Features: Bathtub, Dual Sinks, Enclosed Toilet, Separate Shower
Kitchen
- Features: Kitchen Island, Kitchen/Family Room Combo, Stone Counters, Walk-In Pantry
Other
- Features: Walk-In Closet(s)
Pantry
- Features: Walk-In Pantry
Heating
- Forced Air
Cooling
- Central Air, Dual
Appliances
- Included: Built-In Range, Barbecue, Dishwasher, Gas Range, Microwave, Refrigerator, Range Hood
- Laundry: Inside, Laundry Room
Features
- Breakfast Bar, Built-in Features, Breakfast Area, Separate/Formal Dining Room, Pantry, Bedroom on Main Level, Main Level Primary, Multiple Primary Suites, Primary Suite, Walk-In Pantry, Walk-In Closet(s)
- Flooring: Carpet, Tile, Wood
- Doors: Double Door Entry, French Doors
- Has fireplace: Yes
- Fireplace features: Family Room, Living Room, Primary Bedroom, Outside
- Common walls with other units/homes: No Common Walls
Interior area
- Total interior livable area: 5,404 sqft
Property
Parking
- Total spaces: 3
- Parking features: Direct Access, Electric Gate, Garage, Garage Door Opener, One Space, Storage
- Attached garage spaces: 3
Features
- Levels: Two
- Stories: 2
- Patio & porch: Covered, Balcony
- Exterior features: Balcony
- Has private pool: Yes
- Pool features: In Ground
- Has spa: Yes
- Spa features: Heated, In Ground
- Has view: Yes
- View description: Mountain(s)
Lot
- Size: 1.73 Acres
- Features: Lot Over 40000 Sqft, Landscaped, Secluded, Sprinkler System
Details
- Additional structures: Storage
- Additional parcels included: APN #5822015004
- Parcel number: 5822015002
- Special conditions: Standard
- Horse amenities: Riding Trail
Construction
Type & style
- Home type: SingleFamily
- Architectural style: Spanish
- Property subtype: Single Family Residence
Condition
- Year built: 1977
Utilities & green energy
- Sewer: Septic Tank
- Water: Private
Community & HOA
Community
- Features: Biking, Foothills, Horse Trails, Mountainous, Suburban
- Security: Prewired
Location
- Region: La Canada Flintridge
Financial & listing details
- Price per square foot: $907/sqft
- Tax assessed value: $2,092,893
- Annual tax amount: $24,353
- Date on market: 8/21/2025
- Cumulative days on market: 159 days
- Listing terms: Cash,Cash to New Loan
Price history
| Date | Event | Price |
|---|---|---|
| 9/12/2025 | Sold | $4,900,000+2.2%$907/sqft |
Source:  CRMLS #P1-23803 Report a problem CRMLS #P1-23803 Report a problem | ||
| 8/29/2025 | Pending sale | $4,795,000$887/sqft |
Source: CRMLS #P1-23803 Report a problem | ||
| 8/22/2025 | Price change | $4,795,000+4.2%$887/sqft |
Source: CRMLS #P1-23803 Report a problem | ||
| 6/8/2025 | Price change | $4,600,000-6.1%$851/sqft |
Source:  Engel & Volkers #GD25024617 Report a problem Engel & Volkers #GD25024617 Report a problem | ||
| 4/10/2025 | Price change | $4,900,000-5.7%$907/sqft |
Source: Engel & Volkers #GD25024617 Report a problem | ||
| 3/1/2025 | Price change | $5,195,000+4%$961/sqft |
Source: Engel & Volkers #GD25024617 Report a problem | ||
| 1/14/2025 | Listed for sale | $4,995,000$924/sqft |
Source: CRMLS #GD24232869 Report a problem | ||
| 12/29/2024 | Contingent | $4,995,000$924/sqft |
Source: CRMLS #GD24232869 Report a problem | ||
| 12/5/2024 | Listed for sale | $4,995,000+274.2%$924/sqft |
Source: CRMLS #GD24232869 Report a problem | ||
| 11/7/2001 | Sold | $1,335,000$247/sqft |
Source: Public Record Report a problem | ||
| 6/25/1999 | Sold | $1,335,000+24.2%$247/sqft |
Source: Public Record Report a problem | ||
| 9/19/1997 | Sold | $1,075,000$199/sqft |
Source: Public Record Report a problem | ||
Public tax history
| Year | Property taxes | Tax assessment |
|---|---|---|
| 2025 | $24,353 +2.8% | $2,092,893 +2% |
| 2024 | $23,686 +2.3% | $2,051,857 +2% |
| 2023 | $23,154 +4% | $2,011,625 +2% |
| 2022 | $22,267 +2% | $1,972,182 +2% |
| 2021 | $21,837 +1.3% | $1,933,513 +1% |
| 2020 | $21,563 | $1,913,688 +2% |
| 2019 | $21,563 +4.5% | $1,876,166 +2% |
| 2018 | $20,638 | $1,839,380 +2% |
| 2017 | $20,638 +2.2% | $1,803,315 +2% |
| 2016 | $20,202 +2.1% | $1,767,957 +1.5% |
| 2015 | $19,786 +2.8% | $1,741,401 +2% |
| 2014 | $19,247 | $1,707,291 +2.5% |
| 2012 | -- | $1,666,252 +2% |
| 2011 | -- | $1,633,582 +0.8% |
| 2010 | -- | $1,621,374 -0.2% |
| 2009 | -- | $1,625,227 +2% |
| 2008 | -- | $1,593,361 +2% |
| 2007 | -- | $1,562,119 +2% |
| 2006 | -- | $1,531,490 |
| 2005 | -- | $1,531,490 +4% |
| 2004 | -- | $1,472,023 +1.9% |
| 2003 | -- | $1,445,045 +2% |
| 2002 | -- | $1,416,712 +4% |
| 2000 | -- | $1,361,700 |
Find assessor info on the county website
Neighborhood: 91011
Nearby homes
- $103,771-- bd-- ba-- sqft420 Inverness Dr, La Canada Flintridge, CA 91011Off Market
- $4,654,4004 bd4 ba3.2k sqft431 Inverness Dr, La Canada Flintridge, CA 91011Off Market
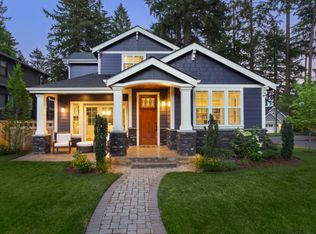
- $2,710,1004 bd3 ba2.7k sqft451 Inverness Dr, La Canada Flintridge, CA 91011Off Market
- $3,900,6003 bd4 ba5k sqft400 Inverness Dr, La Canada Flintridge, CA 91011Off Market
- $3,998,8004 bd5 ba5k sqft397 Inverness Dr, La Canada Flintridge, CA 91011Off Market
- $4,391,5004 bd6 ba5.3k sqft358 Corona Dr, La Canada Flintridge, CA 91011Off Market
- $3,667,3003 bd5 ba4k sqft410 Inverness Dr, La Canada Flintridge, CA 91011Off Market
- $6,470,8004 bd5 ba5.7k sqft500 Highland Dr, La Canada Flintridge, CA 91011Off Market
Nearby schools
GreatSchools rating
- 10/10La Canada Elementary SchoolGrades: K-6Distance: 2 mi
- 9/10La Canada High SchoolGrades: 7-12Distance: 0.6 mi
Get a cash offer in 3 minutes
Find out how much your home could sell for in as little as 3 minutes with a no-obligation cash offer.
Estimated market value
$5,357,500
Get a cash offer in 3 minutes
Find out how much your home could sell for in as little as 3 minutes with a no-obligation cash offer.
Estimated market value
$5,357,500
- California
- Los Angeles County
- La Canada Flintridge
- 91011
- 420 Inverness Dr
Nearby cities
Nearby zip codes
Other La Canada Flintridge Topics
- Apartments for Rent in 91011
- Houses for Sale in 91011
- Houses for Rent in 91011
- 91011 Real Estate
- La Canada Flintridge Condos
- Houses for Sale in La Canada Flintridge
- Newest Listings in La Canada Flintridge
- La Canada Flintridge Home Values
- La Canada Flintridge Real Estate Agents
- La Canada Flintridge Refinance
- La Canada Flintridge Mortgage Rates
