This charming Cape Cod captures the essence of downtown Plymouth living, featuring timeless brick construction and an inviting covered front porch that radiates curb appeal. Inside, hardwood floors flow throughout, complimented by elegant coved ceilings and a dedicated dining area. The remodeled gourmet kitchen elevates this home with high-end finishes and thoughtful design. The expanded 2nd floor with exposed brick chimney includes a primary suite with walk-in closet and updated bath with dual sink vanity. The improvements continue with the main floor main remodeled. Additional living space awaits in the finished basement, fully waterproofed with a sump pump, offering a comfortable sitting area and a full bath. Outdoors, unwind on the new Trex deck under the retractable awning in the fully fenced backyard, with a 2-car garage completing the property. Ideally located on a tree-lined street walking distance to town.
Sold for $706,001
$706,001
420 Irvin St, Plymouth, MI 48170
3beds
1,909sqft
Single Family Residence
Built in 1950
6,534 Square Feet Lot
$709,700 Zestimate®
$370/sqft
$3,499 Estimated rent
Home value
$709,700
$653,000 - $766,000
$3,499/mo
Zestimate® history
Owner options
List your home for rent
$3,499/mo
Rent Zestimate®
Find your next renter with Zillow Rental Manager. Plus, with online applications, you can quickly screen prospective tenants – for free.
$3,499/mo
Rent Zestimate®
Refinance and save
$4,834/mo
Est. payment
Refinancing to a lower rate could help reduce your monthly payments and save thousands over the life of the loan.
$4,834/mo
Est. payment
Explore your selling options
Work with a Zillow partner agent
Leverage their expertise and Zillow's premium Showcase listings to get your home seen by more buyers.
Get startedList with your own agent
Get your home in front of millions of buyers by listing it on Zillow.
Learn how to do itSell it yourself
Take full control of how buyers see your home on Zillow by listing For Sale by Owner (FSBO).
List your homeWhat's special
Zillow last checked:
Listing updated:
Listed by:
Amy Stotz 810-444-8335,
EXP Realty
Bought with:
Andrew Meredith, 6501445965
Perfect Fit Realty Group LLC
Source: Realcomp II,MLS#: 20261030681
Facts & features
Interior
Bedrooms & bathrooms
- Bedrooms: 3
- Bathrooms: 3
- Full bathrooms: 3
Primary bedroom
- Level: Second
- Area: 168
- Dimensions: 14 X 12
Bedroom
- Level: Entry
- Area: 108
- Dimensions: 12 X 9
Bedroom
- Level: Second
- Area: 165
- Dimensions: 15 X 11
Primary bathroom
- Level: Second
- Area: 168
- Dimensions: 14 X 12
Other
- Level: Basement
- Area: 45
- Dimensions: 9 X 5
Other
- Level: Entry
- Area: 48
- Dimensions: 8 X 6
Dining room
- Level: Entry
- Area: 90
- Dimensions: 10 X 9
Family room
- Level: Basement
- Area: 176
- Dimensions: 22 X 8
Flex room
- Level: Basement
- Area: 77
- Dimensions: 11 X 7
Kitchen
- Level: Entry
- Area: 112
- Dimensions: 14 X 8
Laundry
- Level: Basement
- Area: 144
- Dimensions: 12 X 12
Living room
- Level: Entry
- Area: 165
- Dimensions: 15 X 11
Heating
- Forced Air, Natural Gas
Appliances
- Included: Built In Gas Range, Built In Refrigerator, Dishwasher, Disposal, Gas Cooktop
- Laundry: Gas Dryer Hookup
Features
- Basement: Finished
- Has fireplace: No
Interior area
- Total interior livable area: 1,909 sqft
- Finished area above ground: 1,409
- Finished area below ground: 500
Property
Parking
- Total spaces: 2
- Parking features: Two Car Garage, Detached, Garage Faces Front, Garage Door Opener
- Garage spaces: 2
Features
- Levels: Two
- Stories: 2
- Entry location: GroundLevelwSteps
- Patio & porch: Covered, Deck
- Exterior features: Awnings, Gutter Guard System
- Pool features: None
- Fencing: Back Yard,Fencing Allowed
Lot
- Size: 6,534 Square Feet
- Dimensions: 50 x 129
Details
- Parcel number: 49008040083000
- Special conditions: Short Sale No,Standard
Construction
Type & style
- Home type: SingleFamily
- Architectural style: Cape Cod
- Property subtype: Single Family Residence
Materials
- Brick
- Foundation: Basement, Poured, Sump Pump
- Roof: Asphalt
Condition
- New construction: No
- Year built: 1950
- Major remodel year: 2020
Utilities & green energy
- Sewer: Sewer At Street
- Water: Public
Community & HOA
Community
- Subdivision: WILLIAM A BLUNK ADD
HOA
- Has HOA: No
Location
- Region: Plymouth
Financial & listing details
- Price per square foot: $370/sqft
- Tax assessed value: $230,086
- Annual tax amount: $9,827
- Date on market: 5/5/2026
- Cumulative days on market: 5 days
- Listing agreement: Exclusive Right To Sell
- Listing terms: Cash,Conventional
- Exclusions: Exclusion(s) Do Not Exist
Price history
| Date | Event | Price |
|---|---|---|
| 5/15/2026 | Sold | $706,001+7.6%$370/sqft |
Source:  Realcomp II #20261030681 Report a problem Realcomp II #20261030681 Report a problem | ||
| 5/7/2026 | Pending sale | $656,000$344/sqft |
Source: Realcomp II #20261030681 Report a problem | ||
| 5/5/2026 | Listed for sale | $656,000+31.2%$344/sqft |
Source: Realcomp II #20261030681 Report a problem | ||
| 9/14/2020 | Sold | $500,000-4.8%$262/sqft |
Source: Public Record Report a problem | ||
| 7/31/2020 | Listed for sale | $525,000+6.7%$275/sqft |
Source: Bake Real Estate #2200060630 Report a problem | ||
| 12/5/2018 | Sold | $492,000-6.3%$258/sqft |
Source: Public Record Report a problem | ||
| 10/21/2018 | Listed for sale | $525,000+24.1%$275/sqft |
Source: Owner Report a problem | ||
| 3/3/2017 | Sold | $423,000+8.9%$222/sqft |
Source: Public Record Report a problem | ||
| 8/26/2014 | Sold | $388,500+2.2%$204/sqft |
Source: Public Record Report a problem | ||
| 6/28/2014 | Listed for sale | $380,000+49%$199/sqft |
Source: Coldwell Banker Weir Manuel #214063903 Report a problem | ||
| 7/10/2012 | Sold | $255,000-1.9%$134/sqft |
Source: Public Record Report a problem | ||
| 5/8/2012 | Price change | $259,900+4%$136/sqft |
Source: RE/MAX On The Trail #212046662 Report a problem | ||
| 3/31/2012 | Listed for sale | $249,900$131/sqft |
Source: RE/MAX On The Trail #212032483 Report a problem | ||
Public tax history
| Year | Property taxes | Tax assessment |
|---|---|---|
| 2025 | -- | $231,600 +8.6% |
| 2024 | -- | $213,300 +5.6% |
| 2023 | -- | $201,900 +0.9% |
| 2022 | -- | $200,000 +3.5% |
| 2021 | -- | $193,200 |
| 2020 | $7,947 +12.4% | $193,200 +7.7% |
| 2019 | $7,067 | $179,400 |
| 2018 | -- | $179,400 +0.4% |
| 2017 | -- | $178,600 +3.3% |
| 2016 | -- | $172,900 +6% |
| 2015 | -- | $163,140 +14.4% |
| 2013 | $13,680 | $142,560 +19.1% |
| 2011 | -- | $119,740 -0.2% |
| 2010 | $4,400 -11.7% | $120,000 -13.2% |
| 2009 | $4,982 +675.7% | $138,220 -9.4% |
| 2008 | $642 | $152,560 -9.6% |
| 2006 | -- | $168,700 +13.4% |
| 2005 | -- | $148,730 +27.1% |
| 2003 | $1,764 -20.6% | $117,000 +101% |
| 2001 | $2,222 +4.2% | $58,221 +3.2% |
| 2000 | $2,132 | $56,416 |
Find assessor info on the county website
Neighborhood: 48170
Nearby homes
- $664,2003 bd2 ba2.1k sqft404 Irvin St, Plymouth, MI 48170Off Market
- $1,100,0005 bd4 ba4.2k sqft444 Irvin St, Plymouth, MI 48170Sold
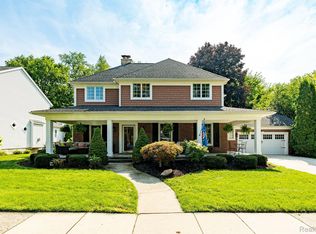
- $708,5003 bd2 ba1.4k sqft419 Irvin St, Plymouth, MI 48170Off Market
- $793,9003 bd3 ba2.1k sqft419 Blunk St, Plymouth, MI 48170Off Market
- $799,4003 bd2 ba2.1k sqft468 Irvin St, Plymouth, MI 48170Off Market
- $839,3004 bd2 ba2.4k sqft437 Blunk St, Plymouth, MI 48170Off Market
- $1,067,1004 bd3 ba2.6k sqft405 Blunk St, Plymouth, MI 48170Off Market
- $503,5003 bd1 ba1.4k sqft396 Irvin St, Plymouth, MI 48170Off Market
Nearby schools
GreatSchools rating
- 8/10Bird Elementary SchoolGrades: K-5Distance: 0.5 mi
- 8/10West Middle SchoolGrades: 6-8Distance: 0.6 mi
- 9/10Salem High SchoolGrades: 6-12Distance: 2.2 mi
Get a cash offer in 3 minutes
Find out how much your home could sell for in as little as 3 minutes with a no-obligation cash offer.
Estimated market value
$709,700
Get a cash offer in 3 minutes
Find out how much your home could sell for in as little as 3 minutes with a no-obligation cash offer.
Estimated market value
$709,700
- Michigan
- Wayne County
- Plymouth
- 48170
- 420 Irvin St
Nearby cities
Nearby neighborhoods
Nearby zip codes
Other Plymouth Topics
