Skip main navigation
Closed
  • Tax assessed value
    $365,000

    420 Juneway Dr, Bay Village, OH 44140

    4beds
    2,869sqft
    Single Family Residence
    Built in 1926
    0.6 Acres Lot
    $616,800 Zestimate®
    $127/sqft
    $3,336 Estimated rent

    Home value

    $616,800

    $549,000 - $697,000

    $3,336/mo

    Zestimate® history
    Loading
    Loading...

    Owner options

    List your home for rent

    $3,336/mo

    Rent Zestimate®

    Find your next renter with Zillow Rental Manager. Plus, with online applications, you can quickly screen prospective tenants – for free.

    Learn more

    $3,336/mo

    Rent Zestimate®

    Refinance and save

    $2,540/mo

    Est. payment

    Refinancing to a lower rate could help reduce your monthly payments and save thousands over the life of the loan.

    See today's rates

    $2,540/mo

    Est. payment

    Explore your selling options

    Work with a Zillow partner agent

    Leverage their expertise and Zillow's premium Showcase listings to get your home seen by more buyers.

    Get started

    List with your own agent

    Get your home in front of millions of buyers by listing it on Zillow.

    Learn how to do it

    Sell it yourself

    Take full control of how buyers see your home on Zillow by listing For Sale by Owner (FSBO).

    List your home

    What's special

    Solid homeMaster bdrmFormal dining rmFull bthLarge closetBreakfast nookSmall kitchenette
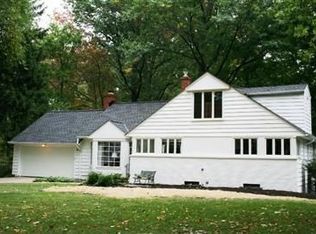
    Pointing You Home to this very spacious colonial that will need your decorating touch! This solid home is being sold as is and is in a fabulous location close to Lake Erie! This colonial sits on an extra-large lot that is .60 acres and backs to woods! WOW! Beautiful hardwood floors & loads of character throughout most of the home! Spacious living rm w/fireplace. Built-in china cabinets & leaded glass window in the formal dining rm. Eat-in kitchen w/ breakfast nook and access to the screened in porch. Convenient 1st flr half bath. 1st flr In-law suite &/or 5th bdrm w/a small kitchenette, full bth, bdrm area, large closet & separate access door to the outside. This room would also make a nice family rm! Three bdrms, full bth & screened in porch are all on the 2nd flr. Huge, finished 3rd flr w/high ceilings that would make a great teen suite or master bdrm! Unfinished bsmnt w/high ceilings & plenty of storage. Newer furnace, AC & water tank. Two car detached garage w/opener! Don't miss o

    Zillow last checked:

    Listing updated:

    Listed by:

    Julie Weist JulieWeist@HowardHanna.com(216)288-3403,

    Howard Hanna

    Bought with:

    Thomas D Kazanas, 2019000263

    Realty Professionals, Inc.

    Source: MLS Now,MLS#: 4489943Originating MLS: Akron Cleveland Association of REALTORS

    Facts & features

    Interior

    Bedrooms & bathrooms
    • Bedrooms: 4
    • Bathrooms: 3
    • Full bathrooms: 2
    • 1/2 bathrooms: 1
    • Main level bathrooms: 2
    • Main level bedrooms: 1
    Primary bedroom
    • Description: Flooring: Wood
    • Level: Second
    • Dimensions: 14.00 x 11.00
    Bedroom
    • Description: Flooring: Wood
    • Level: Second
    • Dimensions: 12.00 x 9.00
    Bedroom
    • Description: Flooring: Wood
    • Level: Second
    • Dimensions: 12.00 x 11.00
    Bedroom
    • Description: Flooring: Wood
    • Features: Window Treatments
    • Level: Third
    • Dimensions: 25.00 x 25.00
    Other
    • Description: Flooring: Carpet
    • Level: First
    • Dimensions: 11.00 x 10.00
    Other
    • Description: Flooring: Carpet
    • Level: First
    • Dimensions: 14.00 x 10.00
    Dining room
    • Description: Flooring: Wood
    • Level: First
    • Dimensions: 13.00 x 12.00
    Eat in kitchen
    • Description: Flooring: Linoleum
    • Level: Lower
    • Dimensions: 6.00 x 5.00
    Kitchen
    • Description: Flooring: Linoleum
    • Level: First
    • Dimensions: 12.00 x 12.00
    Living room
    • Description: Flooring: Wood
    • Features: Fireplace
    • Level: First
    • Dimensions: 18.00 x 13.00
    Sunroom
    • Description: Flooring: Other
    • Features: Fireplace
    • Level: First
    • Dimensions: 28.00 x 7.00
    Heating
    • Forced Air, Gas
    Cooling
    • Central Air
    Features
    • Basement: Full,Unfinished
    • Number of fireplaces: 1
    Interior area
    • Total structure area: 2,869
    • Total interior livable area: 2,869 sqft
    • Finished area above ground: 2,026
    • Finished area below ground: 843

    Property

    Parking
    • Parking features: Detached, Garage, Garage Door Opener, Paved
    • Garage spaces: 2
    Accessibility
    • Accessibility features: None
    Features
    • Levels: Two
    • Stories: 2
    • Has view: Yes
    • View description: Trees/Woods
    Lot
    • Size: 0.6 Acres
    • Dimensions: 95 x 179
    • Features: Irregular Lot, Wooded
    Details
    • Parcel number: 20403084
    • Special conditions: Estate

    Construction

    Type & style
    • Home type: SingleFamily
    • Architectural style: Colonial
    • Property subtype: Single Family Residence
    • Attached to another structure: Yes
    Materials
    • Other
    • Roof: Asphalt,Fiberglass
    Condition
    • Year built: 1926

    Utilities & green energy

    • Water: Public

    Community & HOA

    Community
    • Features: Public Transportation
    • Subdivision: Forest Beach Park Sub
    HOA
    • Has HOA: No
    Location
    • Region: Bay Village

    Financial & listing details

    • Price per square foot: $127/sqft
    • Tax assessed value: $365,000
    • Annual tax amount: $8,266
    • Date on market: 9/15/2023
    • Cumulative days on market: 5 days
    • Listing agreement: Exclusive Right To Sell
    • Listing terms: Cash,Conventional

    Price history

    DateEventPrice
    10/10/2023Sold$365,000+12.3%$127/sqft
    Source: MLS Now #4489943 Report a problem
    9/20/2023Pending sale$325,000$113/sqft
    Source: MLS Now #4489943 Report a problem
    9/15/2023Listed for sale$325,000$113/sqft
    Source: MLS Now #4489943 Report a problem

    Public tax history

    YearProperty taxesTax assessment
    2025$8,687 +0.3%$127,750
    2024$8,658 +14.3%$127,750 +23.1%
    2023$7,572 +0%$103,810
    2022$7,570 +10.4%$103,810
    2021$6,860 +6.9%$103,810 +17%
    2020$6,417 -9.4%$88,730 +0%
    2019$7,081 +13.8%$88,720 0%
    2018$6,224 +3.6%$88,730 +12.4%
    2017$6,005 +7.6%$78,930
    2016$5,580 $78,930
    2015$5,580 +4.8%$78,930 +8%
    2014$5,323 +1.2%$73,080
    2013$5,261 +2.7%$73,080
    2012$5,121 +1.6%$73,080 -1%
    2011$5,039 +0%$73,820
    2010$5,038 +8.1%$73,820
    2009$4,661 -0.1%$73,820 -2%
    2008$4,665 -9.8%$75,330
    2007$5,173 +0.1%$75,330 +1%
    2006$5,170 +12.2%$74,560 +10.3%
    2005$4,609 +2.1%$67,620
    2004$4,512 +1.6%$67,620
    2003$4,440 +14.9%$67,620 +13.5%
    2002$3,866 -50.5%$59,570
    2001$7,810 $59,570
    2000$7,810 $59,570
    Find assessor info on the county website

    Neighborhood: 44140

    Nearby schools

    GreatSchools rating
    Schools provided by the listing agent
    • District: Bay Village CSD - 1801

    Source: MLS Now. This data may not be complete. We recommend contacting the local school district to confirm school assignments for this home.

    Get a cash offer in 3 minutes
    Find out how much your home could sell for in as little as 3 minutes with a no-obligation cash offer.
    Estimated market value
    $616,800
    Get a cash offer in 3 minutes
    Find out how much your home could sell for in as little as 3 minutes with a no-obligation cash offer.
    Estimated market value
    $616,800