Welcome to this beautifully updated move-in ready home! Step inside 420 Justine and you will instantly notice the fresh, modern updates throughout the entire space. The whole house has been updated with finishes that tie every room together perfectly. Four bedrooms, two baths, and several communal gathering spaces make this an ideal layout. The kitchen is a true highlight, as it has been opened up and is featuring freshly finished cabinetry, new countertops, new sink, fixtures, refrigerator, and dishwasher, making using this space a pleasure and an absolute breeze. The wonderful features of this property continue as the main living space ties into a massive deck that is absolutely perfect for summer barbecues, outdoor games, or just relaxing on a sunny afternoon. The backyard is ready to be enjoyed and offers tons of space for activities. Beyond the cosmetic updates, this home offers incredible peace of mind for its next owner. The roof, windows, and all major mechanical systems (like the heating and cooling) have been well maintained and have all been replaced since the home was originally built. This means you can move right in and start enjoying your new home without worrying about projects.
Closed
$418,000
420 Justine Ave, Bolingbrook, IL 60440
4beds
1,950sqft
Single Family Residence
Built in 1973
8,581 Square Feet Lot
$418,100 Zestimate®
$214/sqft
$3,121 Estimated rent
Home value
$418,100
$389,000 - $447,000
$3,121/mo
Zestimate® history
Owner options
List your home for rent
$3,121/mo
Rent Zestimate®
Find your next renter with Zillow Rental Manager. Plus, with online applications, you can quickly screen prospective tenants – for free.
$3,121/mo
Rent Zestimate®
Refinance and save
$3,145/mo
Est. payment
Refinancing to a lower rate could help reduce your monthly payments and save thousands over the life of the loan.
$3,145/mo
Est. payment
Explore your selling options
Work with a Zillow partner agent
Leverage their expertise and Zillow's premium Showcase listings to get your home seen by more buyers.
Get startedList with your own agent
Get your home in front of millions of buyers by listing it on Zillow.
Learn how to do itSell it yourself
Take full control of how buyers see your home on Zillow by listing For Sale by Owner (FSBO).
List your homeWhat's special
Several communal gathering spacesTwo bathsNew countertopsFour bedrooms
Zillow last checked:
Listing updated:
Listed by:
William Finfrock (224)699-5002,
Redfin Corporation
Bought with:
Mary Braatz, ABR,CRS,GRI
RE/MAX Enterprises
Source: MRED as distributed by MLS GRID,MLS#: 12622079
Facts & features
Interior
Bedrooms & bathrooms
- Bedrooms: 4
- Bathrooms: 2
- Full bathrooms: 2
Rooms
- Room types: No additional rooms
Primary bedroom
- Features: Flooring (Luxury Vinyl), Bathroom (Full)
- Level: Second
- Area: 180 Square Feet
- Dimensions: 15X12
Bedroom 2
- Features: Flooring (Luxury Vinyl)
- Level: Second
- Area: 130 Square Feet
- Dimensions: 10X13
Bedroom 3
- Features: Flooring (Luxury Vinyl)
- Level: Second
- Area: 100 Square Feet
- Dimensions: 10X10
Bedroom 4
- Features: Flooring (Luxury Vinyl)
- Level: Main
- Area: 198 Square Feet
- Dimensions: 18X11
Dining room
- Features: Flooring (Luxury Vinyl)
- Level: Second
- Dimensions: COMBO
Family room
- Features: Flooring (Luxury Vinyl)
- Level: Main
- Area: 252 Square Feet
- Dimensions: 18X14
Kitchen
- Features: Kitchen (Island, Pantry-Closet, Granite Counters), Flooring (Luxury Vinyl)
- Level: Second
- Area: 300 Square Feet
- Dimensions: 25X12
Laundry
- Features: Flooring (Luxury Vinyl)
- Level: Main
- Area: 35 Square Feet
- Dimensions: 7X5
Living room
- Features: Flooring (Luxury Vinyl)
- Level: Second
- Area: 208 Square Feet
- Dimensions: 16X13
Heating
- Natural Gas
Cooling
- Central Air
Appliances
- Included: Range, Microwave, Dishwasher, Refrigerator, Washer, Dryer, Stainless Steel Appliance(s)
- Laundry: Main Level, Gas Dryer Hookup, Laundry Closet
Features
- 1st Floor Bedroom
- Windows: Screens, Double Pane Windows, Insulated Windows
- Basement: None
- Attic: Unfinished
Interior area
- Total structure area: 0
- Total interior livable area: 1,950 sqft
Property
Parking
- Total spaces: 2
- Parking features: Garage Door Opener, Yes, Garage Owned, Attached, Garage
- Attached garage spaces: 2
- Has uncovered spaces: Yes
Accessibility
- Accessibility features: No Disability Access
Features
- Patio & porch: Deck
Lot
- Size: 8,581 Square Feet
- Dimensions: 78x110
Details
- Parcel number: 1202112090120000
- Special conditions: None
Construction
Type & style
- Home type: SingleFamily
- Property subtype: Single Family Residence
Materials
- Vinyl Siding, Brick
Condition
- New construction: No
- Year built: 1973
- Major remodel year: 2026
Utilities & green energy
- Electric: Circuit Breakers
- Sewer: Public Sewer
- Water: Lake Michigan
Community & HOA
Community
- Features: Park, Lake, Sidewalks, Street Lights, Street Paved
- Subdivision: Winston Woods
HOA
- Services included: None
Location
- Region: Bolingbrook
Financial & listing details
- Price per square foot: $214/sqft
- Tax assessed value: $278,298
- Annual tax amount: $7,090
- Date on market: 6/12/2026
- Listing terms: Conventional
- Ownership: Fee Simple
Price history
| Date | Event | Price |
|---|---|---|
| 7/17/2026 | Sold | $418,000+11.5%$214/sqft |
Source:  MRED as distributed by MLS GRID #12622079 Report a problem MRED as distributed by MLS GRID #12622079 Report a problem | ||
| 6/16/2026 | Contingent | $375,000$192/sqft |
Source: MRED as distributed by MLS GRID #12622079 Report a problem | ||
| 6/12/2026 | Listed for sale | $375,000$192/sqft |
Source: MRED as distributed by MLS GRID #12622079 Report a problem | ||
Public tax history
| Year | Property taxes | Tax assessment |
|---|---|---|
| 2024 | $7,090 +8.3% | $92,766 +11.1% |
| 2023 | $6,545 +3% | $83,468 +10.9% |
| 2022 | $6,351 +6.3% | $75,251 +6.9% |
| 2021 | $5,976 +3.6% | $70,361 +3.4% |
| 2020 | $5,770 +3.9% | $68,048 +5% |
| 2019 | $5,551 +9.9% | $64,807 +8.7% |
| 2018 | $5,050 +5.9% | $59,625 +5.5% |
| 2017 | $4,771 +3.8% | $56,517 +5.1% |
| 2016 | $4,596 +2% | $53,800 +4.3% |
| 2015 | $4,506 | $51,600 |
| 2014 | $4,506 +5.7% | $51,600 +2% |
| 2013 | $4,265 -10.9% | $50,600 -13.4% |
| 2012 | $4,788 +1.1% | $58,400 -10% |
| 2011 | $4,735 +2% | $64,900 -7% |
| 2010 | $4,642 -11.9% | $69,800 -10.1% |
| 2009 | $5,269 +6.2% | $77,600 |
| 2008 | $4,962 | $77,600 +14.5% |
| 2007 | -- | $67,800 +5.1% |
| 2006 | $4,190 +5.6% | $64,500 +10.1% |
| 2005 | $3,969 +16.1% | $58,600 +15.1% |
| 2004 | $3,419 +2.3% | $50,900 +4.7% |
| 2003 | $3,343 -0.6% | $48,600 +5.2% |
| 2002 | $3,363 -4.7% | $46,200 |
| 2001 | $3,527 +22.9% | $46,200 +15.5% |
| 2000 | $2,869 | $40,000 |
Find assessor info on the county website
Neighborhood: 60440
Nearby homes
- $354,0003 bd2 ba1.5k sqft416 Justine Ave, Bolingbrook, IL 60440Off Market
- $381,5004 bd3 ba1.9k sqft424 Justine Ave, Bolingbrook, IL 60440Off Market
- $392,2004 bd2 ba1.4k sqft480 Falcon Ridge Way, Bolingbrook, IL 60440Off Market
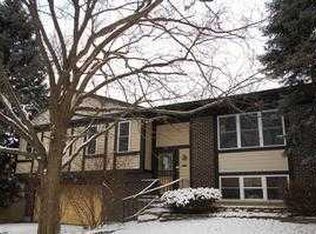
- $389,7004 bd3 ba2k sqft484 Falcon Ridge Way, Bolingbrook, IL 60440Off Market
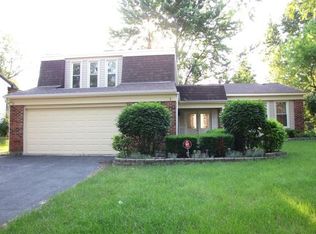
- $370,600-- bd2 ba2.9k sqft476 Falcon Ridge Way, Bolingbrook, IL 60440Off Market
- $346,5004 bd2 ba1.9k sqft428 Justine Ave, Bolingbrook, IL 60440Off Market
- $401,5004 bd3 ba2k sqft412 Justine Ave, Bolingbrook, IL 60440Off Market
- $315,6003 bd1 ba1.7k sqft488 Falcon Ridge Way, Bolingbrook, IL 60440Off Market
Nearby schools
GreatSchools rating
- 8/10Jonas E Salk Elementary SchoolGrades: K-5Distance: 0.1 mi
- 7/10Hubert H Humphrey Middle SchoolGrades: 6-8Distance: 0.3 mi
- 8/10Bolingbrook High SchoolGrades: 9-12Distance: 2.5 mi
Schools provided by the listing agent
- Elementary: Jonas E Salk Elementary School
- Middle: Hubert H Humphrey Middle School
- High: Bolingbrook High School
- District: 365U
Source: MRED as distributed by MLS GRID. This data may not be complete. We recommend contacting the local school district to confirm school assignments for this home.
Get a cash offer in 3 minutes
Find out how much your home could sell for in as little as 3 minutes with a no-obligation cash offer.
Estimated market value
$418,100
Get a cash offer in 3 minutes
Find out how much your home could sell for in as little as 3 minutes with a no-obligation cash offer.
Estimated market value
$418,100
- Illinois
- Will County
- Bolingbrook
- 60440
- 420 Justine Ave
