Welcome to a captivating 4-bed, 2.5-bath home in The Falls, Anna, TX. Revel in the expansive open floor plan on the first floor, featuring 2 dining areas, 2 living rooms, and a fully finished bonus room—perfect as a playroom or spare guest space. Upstairs, all bedrooms boast walk-in closets. Indulge in the remodeled 2nd full bathroom and half bathroom, showcasing new toilets, tub, cabinets, countertops, and exquisite tile work. Upgrades continue with a replaced HVAC system in July 2019 and a new roof in July 2021. The backyard beckons with an impressive outdoor grilling area, complete with a built-in grill, smoker, and space for 2 undermount appliances. Delight in a 30’ round above-ground swimming pool, embraced by a wood deck extending around half its perimeter. Enjoy ultimate privacy within the enclosed yard, secured by an 8’ privacy fence on all sides. This home is not just a residence; it's an oasis for relaxation and entertainment. Seize opportunity to make this your dream home!
Sold
Price Unknown
420 Kaie Teur Dr, Anna, TX 75409
4beds
2,927sqft
Single Family Residence
Built in 2003
10,018 Square Feet Lot
$376,100 Zestimate®
$--/sqft
$2,667 Estimated rent
Home value
$376,100
$357,000 - $395,000
$2,667/mo
Zestimate® history
Owner options
List your home for rent
$2,667/mo
Rent Zestimate®
Find your next renter with Zillow Rental Manager. Plus, with online applications, you can quickly screen prospective tenants – for free.
$2,667/mo
Rent Zestimate®
Refinance and save
$952/mo
Est. payment
Refinancing to a lower rate could help reduce your monthly payments and save thousands over the life of the loan.
$952/mo
Est. payment
Explore your selling options
Work with a Zillow partner agent
Leverage their expertise and Zillow's premium Showcase listings to get your home seen by more buyers.
Get startedList with your own agent
Get your home in front of millions of buyers by listing it on Zillow.
Learn how to do itSell it yourself
Take full control of how buyers see your home on Zillow by listing For Sale by Owner (FSBO).
List your homeWhat's special
Built-in grillHalf bathroomNew roofReplaced hvac systemExpansive open floor planWood deck
Zillow last checked:
Listing updated:
Listed by:
Salvador Caballero 0286632 855-456-4945,
ListWithFreedom.com 855-456-4945,
Salvador Caballero
Bought with:
Chris Fetrow
Real
James R Lee JR, 0750120
Real
Source: NTREIS,MLS#: 20509145
Facts & features
Interior
Bedrooms & bathrooms
- Bedrooms: 4
- Bathrooms: 3
- Full bathrooms: 3
Primary bedroom
- Level: Second
- Dimensions: 15 x 15
Bedroom
- Level: First
- Dimensions: 11 x 12
Bedroom
- Level: First
- Dimensions: 11 x 12
Bedroom
- Level: First
- Dimensions: 11 x 12
Dining room
- Level: First
- Dimensions: 11 x 11
Family room
- Level: Second
- Dimensions: 18 x 14
Kitchen
- Features: Kitchen Island, Pantry
- Level: First
- Dimensions: 20 x 13
Living room
- Level: First
- Dimensions: 17 x 17
Heating
- Central, Electric
Cooling
- Central Air
Appliances
- Laundry: Other
Features
- Kitchen Island, Pantry
- Flooring: Carpet, Tile
- Has basement: No
- Number of fireplaces: 1
- Fireplace features: Electric
Interior area
- Total interior livable area: 2,927 sqft
Property
Parking
- Total spaces: 2
- Parking features: Driveway
- Attached garage spaces: 2
- Has uncovered spaces: Yes
Features
- Levels: Two
- Stories: 2
- Patio & porch: Covered
- Pool features: Above Ground, Pool
Lot
- Size: 10,018 Square Feet
Details
- Parcel number: R818400A00701
Construction
Type & style
- Home type: SingleFamily
- Architectural style: Traditional,Detached
- Property subtype: Single Family Residence
Materials
- Brick
- Foundation: Slab
- Roof: Other
Condition
- Year built: 2003
Utilities & green energy
- Sewer: Public Sewer
- Water: Public
- Utilities for property: Sewer Available, Water Available
Community & HOA
Community
- Subdivision: Falls Ph 1a
HOA
- Has HOA: Yes
- Services included: Utilities
- HOA fee: $952 annually
- HOA name: Neighborhood
- HOA phone: 972-359-1548
Location
- Region: Anna
Financial & listing details
- Tax assessed value: $385,518
- Annual tax amount: $7,768
- Date on market: 1/10/2024
- Cumulative days on market: 44 days
- Listing terms: Cash,Conventional
Price history
| Date | Event | Price |
|---|---|---|
| 3/19/2024 | Sold | -- |
Source: NTREIS #20509145 Report a problem | ||
| 2/23/2024 | Pending sale | $399,900$137/sqft |
Source: NTREIS #20509145 Report a problem | ||
| 1/10/2024 | Listed for sale | $399,900+62.2%$137/sqft |
Source: NTREIS #20509145 Report a problem | ||
| 6/24/2019 | Sold | -- |
Source: Agent Provided Report a problem | ||
| 6/2/2019 | Pending sale | $246,500$84/sqft |
Source: Keller Williams North Country #14076863 Report a problem | ||
| 5/13/2019 | Price change | $246,500-1%$84/sqft |
Source: Keller Williams North Country #14076863 Report a problem | ||
| 4/27/2019 | Listed for sale | $249,000+38.4%$85/sqft |
Source: Keller Williams North Country #14076863 Report a problem | ||
| 7/25/2014 | Sold | -- |
Source: Agent Provided Report a problem | ||
| 6/4/2014 | Price change | $179,900-2.8%$61/sqft |
Source: Phillips Realty Group & Associates LLC #12139955 Report a problem | ||
| 5/25/2014 | Price change | $185,000-2.1%$63/sqft |
Source: Phillips Realty Group & Associates LLC #12139955 Report a problem | ||
| 5/11/2014 | Listed for sale | $189,000$65/sqft |
Source: Phillips Realty Group & Associates LLC #12139955 Report a problem | ||
Public tax history
| Year | Property taxes | Tax assessment |
|---|---|---|
| 2025 | $5,805 -12.1% | $385,518 +0.5% |
| 2024 | $6,604 -15% | $383,742 -1.3% |
| 2023 | $7,768 -0.2% | $388,634 +10.6% |
| 2022 | $7,785 +24.7% | $351,254 +28.2% |
| 2021 | $6,244 +9.6% | $273,971 +11.1% |
| 2020 | $5,700 +14.5% | $246,593 +10.4% |
| 2019 | $4,978 -2.7% | $223,264 +1.3% |
| 2018 | $5,118 +19.7% | $220,315 +9.2% |
| 2017 | $4,277 | $201,692 +10.8% |
| 2016 | $4,277 +8.1% | $182,078 +7.5% |
| 2015 | $3,956 | $169,433 +7.3% |
| 2014 | $3,956 | $157,880 +7.5% |
| 2013 | -- | $146,868 +7.2% |
| 2012 | -- | $136,944 +0.1% |
| 2011 | -- | $136,745 +2% |
| 2010 | -- | $134,003 -11.6% |
| 2009 | -- | $151,532 -6.3% |
| 2008 | -- | $161,695 -4.9% |
| 2007 | -- | $169,943 +10.9% |
| 2006 | -- | $153,254 +1.6% |
| 2005 | -- | $150,824 |
Find assessor info on the county website
Neighborhood: 75409
Nearby homes
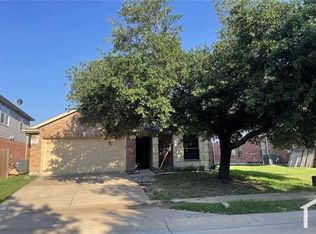
- $285,6004 bd2 ba1.7k sqft416 Kaie Teur Dr, Anna, TX 75409Off Market
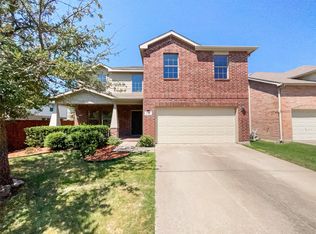
- $399,7004 bd2 ba3k sqft424 Kaie Teur Dr, Anna, TX 75409Off Market
- $--5 bd4 ba3.3k sqft428 Kaie Teur Dr, Anna, TX 75409Sold
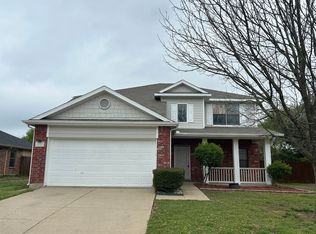
- $350,3005 bd3 ba2.7k sqft412 Kaie Teur Dr, Anna, TX 75409Off Market
- $333,4005 bd3 ba2.7k sqft2006 Rhymers Glen Dr, Anna, TX 75409Off Market
- $276,3003 bd2 ba1.6k sqft2010 Rhymers Glen Dr, Anna, TX 75409Off Market
- $270,6003 bd2 ba1.7k sqft2002 Rhymers Glen Dr, Anna, TX 75409Off Market
- $321,9004 bd3 ba2.6k sqft2014 Rhymers Glen Dr, Anna, TX 75409Off Market
Nearby schools
GreatSchools rating
- 6/10Sue Evelyn Rattan Elementary SchoolGrades: PK-5Distance: 0.7 mi
- 5/10Clemons Creek MiddleGrades: 6-8Distance: 2.3 mi
- 5/10Anna High SchoolGrades: 9-12Distance: 1.2 mi
Schools provided by the listing agent
- Elementary: Joe K Bryant
- Middle: Anna
- High: Anna
- District: Anna ISD
Source: NTREIS. This data may not be complete. We recommend contacting the local school district to confirm school assignments for this home.
Get a cash offer in 3 minutes
Find out how much your home could sell for in as little as 3 minutes with a no-obligation cash offer.
Estimated market value
$376,100
Get a cash offer in 3 minutes
Find out how much your home could sell for in as little as 3 minutes with a no-obligation cash offer.
Estimated market value
$376,100
- Texas
- Collin County
- Anna
- 75409
- 420 Kaie Teur Dr
Nearby cities
Nearby zip codes
Other Anna Topics
