Skip main navigation
Closed
  • $273,000

    420 Karen Dr, Chardon, OH 44024

    3beds
    1,114sqft
    Single Family Residence
    Built in 1972
    9,583 Square Feet Lot
    $273,000 Zestimate®
    $245/sqft
    $1,794 Estimated rent

    Home value

    $273,000

    $259,000 - $287,000

    $1,794/mo

    Zestimate® history
    Loading
    Loading...

    Owner options

    List your home for rent

    $1,794/mo

    Rent Zestimate®

    Find your next renter with Zillow Rental Manager. Plus, with online applications, you can quickly screen prospective tenants – for free.

    Learn more

    $1,794/mo

    Rent Zestimate®

    Refinance and save

    $1,781/mo

    Est. payment

    Refinancing to a lower rate could help reduce your monthly payments and save thousands over the life of the loan.

    See today's rates

    $1,781/mo

    Est. payment

    Explore your selling options

    Work with a Zillow partner agent

    Leverage their expertise and Zillow's premium Showcase listings to get your home seen by more buyers.

    Get started

    List with your own agent

    Get your home in front of millions of buyers by listing it on Zillow.

    Learn how to do it

    Sell it yourself

    Take full control of how buyers see your home on Zillow by listing For Sale by Owner (FSBO).

    List your home

    What's special

    Family roomUpdated eat-in kitchenPowder roomLaundry areaPrivate backyardShower stallGorgeous wood privacy fence

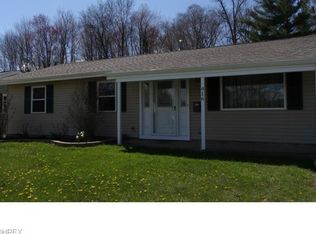
    This charming Chardon ranch home w/excellent curb appeal can be yours. Imagine sitting on your front porch sipping your lemonade and enjoying this peaceful community. Enter the front door to a large living room w/ beautiful wood laminate floors, and an updated eat-in kitchen...all appliances included. Down the hall you will find a large pantry closet, mudroom, updated full bath and the 3 bedrooms. This 1114 SF home has easy one floor living, but also has a full basement for those needing more space. The lower level includes a powder room, shower stall, laundry area, family room, two additional flex spaces and lots of storage. Basement recently waterproofed with Ohio State Waterproofing w/transferable warranty. Gorgeous wood privacy fence just installed. Private backyard with a nice shade tree. 2.5 car detached garage. Proximity to Chardon Village ideal. This home has it all at a great price, and will not last long. What do you say? Come and tour today!

    This property is not currently displayed as for sale or rent on Zillow. This may be different from what's on other websites or public sources.

    Zillow last checked:

    Listing updated:

    Listed by:

    Pam Conley pam@neohioteam.com(330)701-9529,

    McDowell Homes Real Estate Services,

    Stephanie A Bosworth 440-231-0458,

    McDowell Homes Real Estate Services

    Bought with:

    Gina Heinrich, 2018002481

    Platinum Real Estate

    Source: MLS Now,MLS#: 4463473MLS LogoOriginating MLS: Lake Geauga Area Association of REALTORS

    Facts & features

    Interior

    Bedrooms & bathrooms
    • Bedrooms: 3
    • Bathrooms: 2
    • Full bathrooms: 2
    • Main level bathrooms: 1
    • Main level bedrooms: 3
    Primary bedroom
    • Description: Flooring: Laminate,Wood
    • Level: First
    • Dimensions: 12.00 x 12.00
    Bedroom
    • Description: Flooring: Laminate,Wood
    • Level: First
    • Dimensions: 10.00 x 8.00
    Bedroom
    • Description: Flooring: Laminate,Wood
    • Level: First
    • Dimensions: 12.00 x 10.00
    Bathroom
    • Description: Flooring: Luxury Vinyl Tile
    • Level: First
    Eat in kitchen
    • Description: Flooring: Luxury Vinyl Tile
    • Features: Window Treatments
    • Level: First
    • Dimensions: 14.00 x 8.00
    Laundry
    • Level: Lower
    Living room
    • Description: Flooring: Laminate,Wood
    • Features: Window Treatments
    • Level: First
    • Dimensions: 14.00 x 13.00
    Office
    • Level: Lower
    • Dimensions: 15.00 x 11.00
    Other
    • Level: Lower
    • Dimensions: 15.00 x 11.00
    Recreation
    • Level: Lower
    • Dimensions: 16.00 x 11.00
    Heating
    • Forced Air, Gas
    Cooling
    • Central Air
    Appliances
    • Included: Dryer, Dishwasher, Microwave, Range, Refrigerator, Washer
    Features
    • Basement: Full,Partially Finished
    • Has fireplace: No
    Interior area
    • Total structure area: 1,114
    • Total interior livable area: 1,114 sqft
    • Finished area above ground: 1,114

    Property

    Parking
    • Total spaces: 2
    • Parking features: Detached, Electricity, Garage, Garage Door Opener, Paved
    • Garage spaces: 2
    Accessibility
    • Accessibility features: None
    Features
    • Levels: One
    • Stories: 1
    • Patio & porch: Patio, Porch
    • Fencing: Full,Privacy,Wood
    Lot
    • Size: 9,583 Square Feet
    • Dimensions: 60 x 156
    Details
    • Parcel number: 10082950

    Construction

    Type & style
    • Home type: SingleFamily
    • Architectural style: Ranch
    • Property subtype: Single Family Residence
    Materials
    • Stone, Vinyl Siding
    • Roof: Asphalt,Fiberglass
    Condition
    • Year built: 1972

    Utilities & green energy

    • Sewer: Public Sewer
    • Water: Public

    Community & HOA

    Community
    • Subdivision: Chardon Park Estates #2
    HOA
    • Has HOA: No
    Location
    • Region: Chardon

    Financial & listing details

    • Price per square foot: $245/sqft
    • Tax assessed value: $177,200
    • Annual tax amount: $3,024
    • Date on market: 6/2/2023
    • Cumulative days on market: 1 day
    • Listing terms: Cash,Conventional,FHA,VA Loan

    Price history

    DateEventPrice
    6/30/2023Sold$226,000+13%$203/sqft
    Source: MLS Now #4463473 Report a problem
    6/3/2023Pending sale$200,000$180/sqft
    Source: MLS Now #4463473 Report a problem
    6/2/2023Listed for sale$200,000+36.1%$180/sqft
    Source: MLS Now #4463473 Report a problem
    3/16/2018Sold$146,900-0.4%$132/sqft
    Source: MLS Now #3911587 Report a problem
    2/24/2018Pending sale$147,500$132/sqft
    Source: RE/MAX Traditions #3911587 Report a problem
    12/4/2017Price change$147,500-1.6%$132/sqft
    Source: RE/MAX Traditions #3911587 Report a problem
    9/20/2017Listed for sale$149,900$135/sqft
    Source: RE/MAX Traditions #3911587 Report a problem
    9/8/2017Pending sale$149,900$135/sqft
    Source: RE/MAX Traditions #3911587 Report a problem
    6/21/2017Listed for sale$149,900+20%$135/sqft
    Source: RE/MAX Traditions #3911587 Report a problem
    12/22/1999Sold$124,900+48.9%$112/sqft
    Source: Public Record Report a problem
    7/21/1995Sold$83,900$75/sqft
    Source: Public Record Report a problem

    Public tax history

    YearProperty taxesTax assessment
    2025$3,079 +0.2%$62,030
    2024$3,073 +4.2%$62,030
    2023$2,949 -2.5%$62,030 +18.5%
    2022$3,024 +0.4%$52,360
    2021$3,011 +1.9%$52,360
    2020$2,955 +11.9%$52,360 +21.2%
    2019$2,641 -2.3%$43,190
    2018$2,702 +6.6%$43,190
    2017$2,534 -1.8%$43,190 +0.1%
    2016$2,581 +0%$43,160
    2015$2,580 +3.5%$43,160
    2014$2,493 +0.6%$43,160
    2013$2,479 +11.2%$43,160
    2012$2,230 +2%$43,160
    2011$2,187 -4.1%$43,160 -7.4%
    2010$2,281 +2.8%$46,590
    2009$2,219 +0.8%$46,590
    2008$2,201 -0.2%$46,590
    2007$2,206 +0.3%$46,590
    2006$2,199 +12.5%$46,590
    2005$1,954 +5.7%$46,590 +15.6%
    2004$1,849 +3.9%$40,290
    2003$1,779 +0.6%$40,290
    2002$1,768 +12.4%$40,290 +16.2%
    2001$1,573 +1.6%$34,660
    2000$1,548 +11.8%$34,660
    1999$1,385 $34,660
    Find assessor info on the county website

    Neighborhood: 44024

    Nearby schools

    GreatSchools rating
    Schools provided by the listing agent
    • District: Chardon LSD - 2803

    Source: MLS Now. This data may not be complete. We recommend contacting the local school district to confirm school assignments for this home.

    Get a cash offer in 3 minutes
    Find out how much your home could sell for in as little as 3 minutes with a no-obligation cash offer.
    Estimated market value
    $273,000
    Get a cash offer in 3 minutes
    Find out how much your home could sell for in as little as 3 minutes with a no-obligation cash offer.
    Estimated market value
    $273,000