Skip main navigation
Off market
  • $443,600

    420 Katie Dr. Lot 83, Conway, SC 29526

    4beds
    2,732sqft
    Single Family Residence
    Built in 2019
    0.25 Acres Lot
    $443,600 Zestimate®
    $162/sqft
    $2,587 Estimated rent

    Home value

    $443,600

    $417,000 - $470,000

    $2,587/mo

    Zestimate® history
    Loading
    Loading...

    Owner options

    List your home for rent

    $2,587/mo

    Rent Zestimate®

    Find your next renter with Zillow Rental Manager. Plus, with online applications, you can quickly screen prospective tenants – for free.

    Learn more

    $2,587/mo

    Rent Zestimate®

    Refinance and save

    $2,602/mo

    Est. payment

    Refinancing to a lower rate could help reduce your monthly payments and save thousands over the life of the loan.

    See today's rates

    $2,602/mo

    Est. payment

    Explore your selling options

    Work with a Zillow partner agent

    Leverage their expertise and Zillow's premium Showcase listings to get your home seen by more buyers.

    Get started

    List with your own agent

    Get your home in front of millions of buyers by listing it on Zillow.

    Learn how to do it

    Sell it yourself

    Take full control of how buyers see your home on Zillow by listing For Sale by Owner (FSBO).

    List your home

    What's special


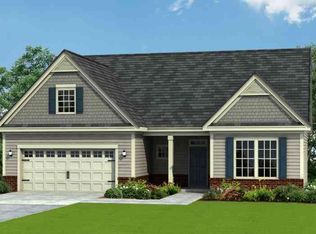
    Come see Astoria Park, Newest Natural Gas Community in South Carolina. The Wrightsville can be built as a 1 or 2 story home and boasts a wide open floor plan with huge center island in kitchen with granite counter tops. 4 bedrooms, 3 baths backing up to the trees! Pictures are representations of similar home built. THE H&H ADVANTAGE Energy Saving Features • ecoSelectTM Certification • TRANE® 14 Seer Energy Efficient HVAC System with Variable Speed Air Handler & Programmable Thermostats • 95% Efficient Gas Furnace • HVAC Fresh Air Intake & Upgraded 80 CFM Bath Fans • 40 Gallon Gas Water Heater • Insulated & Weather Stripped Pull Down Attic Stairs/Plan Peace of Mind Features • 400 Point Quality Assurance Program conducted by an Experienced Third Party Licensed Home Inspector • 2-10 Home Buyer’s Warranty & Online Service Requests • GEMS Great Expectation Management System • Taexx®: Built-in Pest Control System (*quarterly pest service not included) • Sentricon Termite Colony Elimination System (*first year semi-annual included) EXTERIOR FEATURES • 30 Year Architectural Shingles • Low Maintenance Vinyl Siding • Professional Landscaping Package with Sod to Front Corners of Home • Kwikset Brushed Nickel Lockset with Deadbolts • Masonite® Fiberglass Insulated Front Door (per plan) • Vinyl, Low-E, Insulated Windows w/Panes Per Plan • 2 Exterior Hose Bibs & Electrical Receptacles • Aluminum Gutters with Splash Blocks Wrap the Home INTERIOR FEATURES Designer Kitchen • Granite Countertops with 8” Stainless Under Mount Sink • Cabinets: Staggered Height, Flat Panel • Stainless Faucet w/pullout Spray • 1/3 Horse Power Disposal • Frigidaire Appliances: Stainless Steel, Smooth Top, Self-Cleaning Electric Range, Over the Range Microwave & Dishwasher INTERIOR FEATURES (continued) Flooring • Mohawk Mohawk 5” Bourbon Mill Laminate Floors in Foyer • Vinyl in all Baths and Laundry • Mohawk Carpet with 6 lb. pad Bathrooms • Garden Tub in Master Bath and Separate Walk in Fiberglass Shower with Glass Door • Adult Height Vanity(s) in All Baths • Cultured Marble Countertops • Easy Clean One-Piece Tub/Shower Combination in Common Bath(s) • Chrome Plumbing Fixtures & Accessories • Pedestal Sink in Powder (per plan) • Elongated, Water Sense Toilets in All Baths Electrical • USB Outlet in Kitchen • Phone Jacks – Family Room/Master/Rec Room or Bonus • Cable Jacks – Family Room/Bedrooms/Office/Rec Room or Bonus Overall Home • 9’ First Floor Smooth Ceilings with, Coffered or Trey Ceilings per Plan • 2 Panel Textured Cathedral Style Interior Doors with Kwikset Brushed Nickel Hardware • 5 ¼ Baseboard, Shoe Mold • Ventilated Closet & Pantry Shelving • Fireplace is not included in the base price. It is an available option (per plan)

    This property is off market, which means it's not currently listed for sale or rent on Zillow. This may be different from what's available on other websites or public sources.

    Zillow last checked:

    Listing updated:

    Listed by:

    Brian Lewis 910-620-7770,

    CB Sea Coast Advantage NMB2

    Bought with:

    Robert Mason, 45340

    Plantation Realty Group

    Source: CCAR,MLS#: 1912493MLS Logo

    Facts & features

    Interior

    Bedrooms & bathrooms
    • Bedrooms: 4
    • Bathrooms: 3
    • Full bathrooms: 2
    • 1/2 bathrooms: 1
    Rooms
    • Room types: Carolina Room, Foyer, Utility Room
    Primary bedroom
    • Features: Tray Ceiling(s), Main Level Master, Walk-In Closet(s)
    Primary bedroom
    • Dimensions: 15.6x17.8
    Bedroom 1
    • Dimensions: 13x11.4
    Bedroom 2
    • Dimensions: 12.4x11.8
    Primary bathroom
    • Features: Dual Sinks, Separate Shower
    Dining room
    • Features: Kitchen/Dining Combo
    Dining room
    • Dimensions: 13.2x16.2
    Great room
    • Dimensions: 17.8x17.8
    Kitchen
    • Features: Breakfast Bar, Kitchen Island, Pantry, Stainless Steel Appliances, Solid Surface Counters
    Kitchen
    • Dimensions: 13.4x15.4
    Other
    • Features: Bedroom on Main Level, Entrance Foyer
    Heating
    • Central, Electric, Gas
    Cooling
    • Central Air
    Appliances
    • Included: Dishwasher, Disposal, Microwave, Range
    • Laundry: Washer Hookup
    Features
    • Attic, Pull Down Attic Stairs, Permanent Attic Stairs, Breakfast Bar, Bedroom on Main Level, Entrance Foyer, Kitchen Island, Stainless Steel Appliances, Solid Surface Counters
    • Flooring: Carpet, Tile, Vinyl
    • Doors: Insulated Doors
    • Attic: Pull Down Stairs,Permanent Stairs
    Interior area
    • Total structure area: 3,335
    • Total interior livable area: 2,732 sqft

    Property

    Parking
    • Total spaces: 4
    • Parking features: Attached, Garage, Two Car Garage, Garage Door Opener
    • Attached garage spaces: 2
    Features
    • Levels: One
    • Stories: 1
    • Patio & porch: Rear Porch, Front Porch
    • Exterior features: Sprinkler/Irrigation, Porch
    Lot
    • Size: 0.25 Acres
    • Features: Outside City Limits, Rectangular, Rectangular Lot
    Details
    • Additional parcels included: ,
    • Parcel number: 36306020038
    • Zoning: Residentia
    • Special conditions: None

    Construction

    Type & style
    • Home type: SingleFamily
    • Architectural style: Colonial
    • Property subtype: Single Family Residence
    Materials
    • Vinyl Siding
    • Foundation: Slab
    Condition
    • Never Occupied
    • New construction: Yes
    • Year built: 2019
    Details
    • Warranty included: Yes

    Utilities & green energy

    • Utilities for property: Cable Available, Electricity Available, Natural Gas Available, Phone Available, Sewer Available, Underground Utilities
    Green energy
    • Energy efficient items: Doors, Windows

    Community & HOA

    Community
    • Features: Golf Carts OK, Long Term Rental Allowed
    • Security: Smoke Detector(s)
    • Subdivision: Astoria Park
    HOA
    • Has HOA: Yes
    • Amenities included: Owner Allowed Golf Cart, Owner Allowed Motorcycle
    • Services included: Association Management, Common Areas, Trash
    • HOA fee: $55 monthly
    Location
    • Region: Conway

    Financial & listing details

    • Price per square foot: $162/sqft
    • Date on market: 6/6/2019
    • Listing terms: Cash,Conventional,FHA,VA Loan
    • Electric utility on property: Yes

    Price history

    DateEventPrice
    12/10/2019Sold$327,093$120/sqft
    Source: CCAR #1912493 Report a problem

    Public tax history

    Tax history is unavailable.

    Neighborhood: 29526

    Nearby schools

    GreatSchools rating
    Schools provided by the listing agent
    • Elementary: Waccamaw Elementary School
    • Middle: Black Water Middle School
    • High: Carolina Forest High School

    Source: CCAR. This data may not be complete. We recommend contacting the local school district to confirm school assignments for this home.

    Get pre-qualified for a loan
    At Zillow Home Loans, we can pre-qualify you in as little as 5 minutes with no impact to your credit score.

    An equal housing lender. NMLS #10287.

    Sell for more on Zillow
    Get a Zillow Showcase℠ listing at no additional cost and you could sell for .
    $443,600
    2% more
    +$8,872
    With Zillow Showcase(estimated)
    $452,472