Welcome to this beautifully designed 3 bedroom, 2.5 bath townhome offering the perfect blend of convenience and space. The thoughtfully crafted main level features a spacious primary suite, creating a private retreat with easy access and everyday comfort. The open-concept living area flows seamlessly, perfect for entertaining or relaxing at home. Upstairs, you’ll find two generously sized bedrooms along with a versatile flex space ideal for a home office, media room, playroom, or whatever fits your lifestyle. With its smart layout and multiple living zones, this home offers both functionality and flexibility, perfect for today’s modern living. Enjoy low-maintenance townhome living while still having the space and feel of a single-family home.
New construction
$342,900
420 Kenyon Place Leon, Tallahassee, FL 32317
3beds
1,895sqft
Townhouse
Built in 2026
435 Square Feet Lot
$342,700 Zestimate®
$181/sqft
$30/mo HOA
What's special
Two generously sized bedroomsSpacious primary suitePrivate retreat
- 57 days |
- 59 |
- 1 |
Zillow last checked:
Listing updated:
Listed by:
Olesya Chatraw 850-706-7306,
DR Horton Realty North West FL
Source: TBR,MLS#: 400287
Loading...
Facts & features
Interior
Bedrooms & bathrooms
- Bedrooms: 3
- Bathrooms: 3
- Full bathrooms: 2
- 1/2 bathrooms: 1
Primary bedroom
- Dimensions: 14x12
Bedroom 2
- Dimensions: 15x12
Bedroom 3
- Dimensions: 15x11
Dining room
- Dimensions: 12x9
Family room
- Dimensions: ---
Kitchen
- Dimensions: 17x11
Living room
- Dimensions: 15x14
Other
- Dimensions: 10x11
Heating
- Electric
Cooling
- Central Air, Electric
Appliances
- Included: Dishwasher, Microwave, Oven, Range
Features
- High Ceilings, Stall Shower, Upper Level Primary
- Flooring: Carpet, Plank, Vinyl
- Has fireplace: No
Interior area
- Total structure area: 1,895
- Total interior livable area: 1,895 sqft
Property
Parking
- Total spaces: 1
- Parking features: Garage, One Car Garage
- Garage spaces: 1
Features
- Stories: 2
- Pool features: Community
- Has view: Yes
- View description: None
Lot
- Size: 435 Square Feet
Details
- Parcel number: 12129000007746210365116
- Special conditions: Standard
Construction
Type & style
- Home type: Townhouse
- Architectural style: Craftsman,Two Story
- Property subtype: Townhouse
Condition
- New Construction
- New construction: Yes
- Year built: 2026
Details
- Warranty included: Yes
Utilities & green energy
- Sewer: Public Sewer
Community & HOA
Community
- Features: Curbs, Gutter(s), Pool
- Subdivision: Fallschase
HOA
- Has HOA: Yes
- HOA fee: $363 annually
Location
- Region: Tallahassee
Financial & listing details
- Price per square foot: $181/sqft
- Date on market: 5/22/2026
- Cumulative days on market: 58 days
- Listing terms: Conventional,FHA,VA Loan
- Road surface type: Paved
Estimated market value
$342,700
$326,000 - $360,000
$2,808/mo
Price history
| Date | Event | Price |
|---|---|---|
| 5/22/2026 | Listed for sale | $342,900$181/sqft |
Source:  TBR #400287 Report a problem TBR #400287 Report a problem | ||
Public tax history
Tax history is unavailable.
Monthly payment
Est. payment
Payment breakdown
Explore the cost of this home by adjusting the details. Changes won't be saved.Climate risks
Neighborhood: Buck Lake
Nearby schools
GreatSchools rating
- 5/10W T Moore Elementary SchoolGrades: PK-5Distance: 1 mi
- 8/10Swift Creek Middle SchoolGrades: 6-8Distance: 1.8 mi
- 5/10Lincoln High SchoolGrades: 9-12Distance: 1.7 mi
Schools provided by the listing agent
- Elementary: WT MOORE
- Middle: SWIFT CREEK
- High: LINCOLN
Source: TBR. This data may not be complete. We recommend contacting the local school district to confirm school assignments for this home.
- $349,0003 bd3 ba1.8k sqft408 Kenyon Pl, Tallahassee, FL 32317For Sale
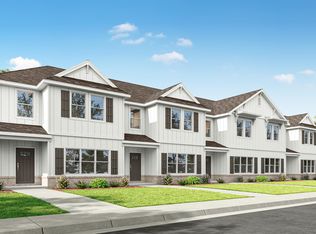
- $342,9003 bd3 ba1.8k sqft412 Kenyon Place Leon, Tallahassee, FL 32317New Construction
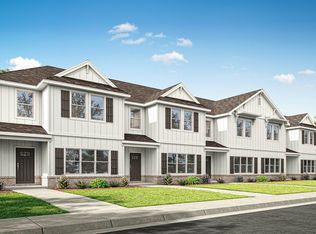
- $342,9003 bd3 ba1.8k sqft410 Kenyon Place Leon, Tallahassee, FL 32317New Construction
- $342,9003 bd3 ba1.8k sqft422 Kenyon Place Leon, Tallahassee, FL 32317New Construction
- $504,9005 bd3 ba2.5k sqft4110 Beauregard Way, Tallahassee, FL 32317New Construction
- $536,9014 bd3 ba2.5k sqft312 Bienville Pl, Tallahassee, FL 32317Sold
- $349,0003 bd3 ba1.8k sqft416 Kenyon Pl, Tallahassee, FL 32317For Sale
- from $380,0003 bd2 ba1.5k sqftThe Porter Plan, Fallschase, Tallahassee, FL 32317New Construction
A local agent can set up tours, give advice and negotiate with sellers.
Similar homes
- $342,9003 bd3 ba1.8k sqft410 Kenyon Place Leon, Tallahassee, FL 32317New ConstructionMLS ID #400391, Olesya Chatraw, DR Horton Realty North West FL. TBR
- $342,9003 bd3 ba1.8k sqft412 Kenyon Place Leon, Tallahassee, FL 32317New ConstructionMLS ID #400390, Olesya Chatraw, DR Horton Realty North West FL. TBR
- $342,9003 bd3 ba1.8k sqft422 Kenyon Place Leon, Tallahassee, FL 32317New ConstructionMLS ID #400285, Olesya Chatraw, DR Horton Realty North West FL. TBR
- $342,9003 bd3 ba1.8k sqft424 Kenyon Pl, Tallahassee, FL 32317For SaleMLS ID #398646, Olesya Chatraw, DR Horton Realty North West FL. TBR
- from $357,9003 bd3 ba1.8k sqftThe Gordon Plan, Fallschase, Tallahassee, FL 32317New ConstructionDR Horton
- from $369,9003 bd3 ba2k sqftThe McClain Plan, Fallschase, Tallahassee, FL 32317New ConstructionDR Horton
- $342,9003 bd3 ba1.8k sqft404 Kenyon Pl, Tallahassee, FL 32317For SaleMLS ID #401572, Olesya Chatraw, DR Horton Realty North West FL. TBR
- $342,9003 bd3 ba1.8k sqft402 Kenyon Pl, Tallahassee, FL 32317For SaleMLS ID #401573, Olesya Chatraw, DR Horton Realty North West FL. TBR
- from $380,0003 bd2 ba1.5k sqftThe Porter Plan, Fallschase, Tallahassee, FL 32317New ConstructionDR Horton
- $357,9003 bd3 ba1.8k sqft406 Kenyon Pl, Tallahassee, FL 32317For SaleMLS ID #401569, Olesya Chatraw, DR Horton Realty North West FL. TBR
- $357,9003 bd3 ba1.8k sqft414 Kenyon Pl, Tallahassee, FL 32317For SaleMLS ID #401568, Olesya Chatraw, DR Horton Realty North West FL. TBR
- from $429,0004 bd3 ba1.9k sqftThe Wright Plan, Fallschase, Tallahassee, FL 32317New ConstructionDR Horton
- from $459,0004 bd3 ba2.1k sqftThe Calhoun Plan, Fallschase, Tallahassee, FL 32317New ConstructionDR Horton
- $499,9004 bd4 ba2.2k sqft215 Calcasieu Pass, Tallahassee, FL 32317New ConstructionMLS ID #402442, Porter Chandler, Tallahassee Homes Realty LLC. TBR
- from $454,9004 bd3 ba2.2k sqftThe Princeton Plan, Fallschase, Tallahassee, FL 32317New ConstructionDR Horton
- $459,0004 bd3 ba2.1k sqft531 Bienville Pl, Tallahassee, FL 32317New ConstructionDR Horton
- $459,0004 bd3 ba2.1k sqft523 Bienville Pl, Tallahassee, FL 32317New ConstructionDR Horton
- $423,9004 bd3 ba1.9k sqft511 Bienville Pl, Tallahassee, FL 32317New ConstructionTBR
- $408,0003 bd3 ba1.8k sqft471 Grand Oaks Rd, Tallahassee, FL 32317For SaleMLS ID #401962, Lynn K Coachman, Hamilton Realty Advisors LLC. TBR
- from $484,9004 bd3 ba2.4k sqftThe Ryleigh Plan, Fallschase, Tallahassee, FL 32317New ConstructionDR Horton
