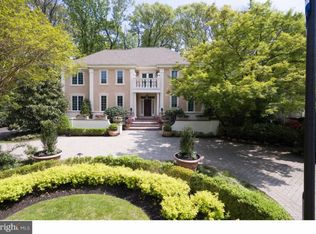
Profession Photos Coming Soon! Nestled in the heart of Haddonfield, this distinguished residence blends classic architectural elegance with modern convenience, creating an extraordinary living experience. A stately Bluestone walkway and inviting front porch leads to a professionally landscaped boxwood garden, complemented by a full irrigation system and state-of-the-art security. Crafted with impeccable attention to detail, the home features Hardie Plank siding, wood shutters, and intricate cornice work, while steel I-beam construction ensures enduring strength. Inside, soaring 10-foot ceilings, Andersen windows, and a sophisticated lighting design with low-voltage wired candles on separate timers enhance the ambiance. Designed for effortless luxury, the home boasts front and rear staircases, a private elevator and an advanced 400-amp electric system. The heated five-car garage, complete with 8-foot insulated doors and refined wainscoting, offers both practicality and aesthetic appeal. A dramatic foyer welcomes you with a grand staircase and an elegant chandelier, setting the tone for the home’s refined interiors. The formal living room is bathed in natural light, while the expansive great room captivates with a gas fireplace, stone veneer, crown molding, and rich wainscoting. The chef’s kitchen is a masterpiece, equipped with a Wolf range with griddle and oven, Subzero refrigerator, built-in microwave, custom cabinetry, and a cozy fireplace for added warmth. A sophisticated buffet room with a wine cooler, sink, and dishwasher, along with a fully equipped catering kitchen featuring an ice maker, refrigerator, and washer/dryer, ensures effortless entertaining. A beautifully appointed conservatory with a gas log fireplace provides a serene retreat, while a breezeway leads to an outdoor sanctuary with a stone fireplace and built-in grill, perfect for year-round enjoyment. The second-floor primary suite is a private haven, offering a serene sitting area, a raised-hearth fireplace, cherry flooring, and recessed lighting. Designed for ultimate comfort, the suite boasts dual custom his-and-her baths—her spa-inspired retreat with a soaking tub, walk-in rain shower, and elegant vanity, and his refined space with a walk-in rain shower and custom cabinetry. A generous walk-in closet, complete with an island, built-in storage, and a private washer/dryer, completes the suite. Three additional bedrooms, each with walk-in closets and en-suite baths, provide luxurious accommodations. A dedicated laundry room with a soaking sink, pocket door, and ample storage enhances everyday convenience. The third floor offers a separate, climate-controlled living space with additional storage, perfect for a private retreat or guest quarters. The fully finished lower level is designed for both entertainment and relaxation, featuring a state-of-the-art theater room with surround sound, a projection TV, and a double-sided fireplace. A well-appointed gym/exercise room, a full kitchen with quartz countertops, a refrigerator, dishwasher, and sink, and a stylish full bath complete the space. Additional storage areas house essential utilities, including the boiler, hot water heater, and hose bib shut-offs, ensuring seamless functionality throughout the home. With its exquisite craftsmanship, thoughtful design, and luxurious amenities, this exceptional home is a rare offering in one of Haddonfield’s most coveted locations, where timeless beauty meets modern sophistication.
Sold for $5,700,000
Zillow last checked:
Listing updated:
Bought with:
Gary R Vermaat, 7871830
Prominent Properties Sotheby's International Realty
Source: Bright MLS,MLS#: NJCD2094368
Price history
| Date | Event | Price |
|---|---|---|
| 8/20/2025 | Sold | $5,700,000-4.2%$304/sqft |
Source:  Bright MLS #NJCD2094368 Report a problem Bright MLS #NJCD2094368 Report a problem | ||
| 6/12/2025 | Pending sale | $5,950,000$318/sqft |
Source: Bright MLS #NJCD2094368 Report a problem | ||
| 6/12/2025 | Listed for sale | $5,950,000+497.3%$318/sqft |
Source: Bright MLS #NJCD2094368 Report a problem | ||
| 7/11/2008 | Sold | $996,200-18.7%$53/sqft |
Source: Public Record Report a problem | ||
| 2/1/2008 | Listed for sale | $1,225,000+56.1%$65/sqft |
Source: NCI Report a problem | ||
| 11/20/2003 | Sold | $785,000+13.8%$42/sqft |
Source: Public Record Report a problem | ||
| 8/29/2000 | Sold | $690,000+216.5%$37/sqft |
Source: Public Record Report a problem | ||
| 7/1/1998 | Sold | $218,000$12/sqft |
Source: Public Record Report a problem | ||

Get a cash offer in 3 minutes
Find out how much your home could sell for in as little as 3 minutes with a no-obligation cash offer.
Estimated market value
$5,966,900
