Skip main navigation
Sold for $551,745
  • $551,745

    420 Kingsley St, Philadelphia, PA 19128

    3beds
    2,280sqft
    Townhouse
    Built in 2020
    2,821 Square Feet Lot
    $561,200 Zestimate®
    $242/sqft
    $3,343 Estimated rent

    Home value

    $561,200

    $511,000 - $617,000

    $3,343/mo

    Zestimate® history
    Loading
    Loading...

    Owner options

    List your home for rent

    $3,343/mo

    Rent Zestimate®

    Find your next renter with Zillow Rental Manager. Plus, with online applications, you can quickly screen prospective tenants – for free.

    Learn more

    $3,343/mo

    Rent Zestimate®

    Refinance and save

    $3,352/mo

    Est. payment

    Refinancing to a lower rate could help reduce your monthly payments and save thousands over the life of the loan.

    See today's rates

    $3,352/mo

    Est. payment

    Explore your selling options

    Work with a Zillow partner agent

    Leverage their expertise and Zillow's premium Showcase listings to get your home seen by more buyers.

    Get started

    List with your own agent

    Get your home in front of millions of buyers by listing it on Zillow.

    Learn how to do it

    Sell it yourself

    Take full control of how buyers see your home on Zillow by listing For Sale by Owner (FSBO).

    List your home

    What's special

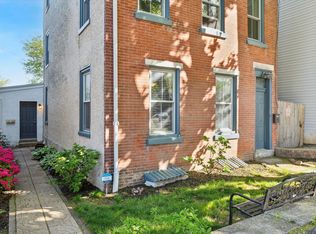
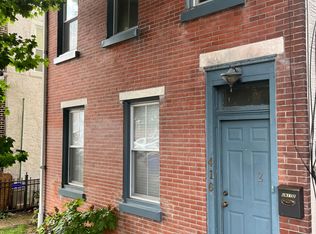
    Sleek, spacious, and stunning—welcome to 420 Kingsley Street, where smart design meets effortless style in one of Philadelphia’s most dynamic neighborhoods. This end-unit townhome commands attention from the curb with its bold black brick façade, modern paneling, and vibrant blue front door—a striking welcome to a home that’s equally impressive inside. Step into the bright, open-concept living space where natural light pours in through oversized, wide-trimmed windows and a glass slider that frames lush greenery. Rich hardwood floors stretch throughout the main level, complemented by elegant crown molding, bullnose corners, and built-in speakers that blend form with function. Every detail has been thoughtfully curated—from the upgraded trim work to the sleek iron stair railing that leads you upstairs. The kitchen is a true showstopper. Outfitted with shaker-style cabinetry, granite countertops, GE stainless steel appliances, under-cabinet lighting, and a large dining counter, it's a space designed for both daily living and weekend entertaining. Just off the kitchen, a conveniently placed powder room adds ease for guests—but the real bonus lies just beyond the sliding glass doors: a newly installed 14x16 Trex deck. This elevated outdoor space is perfect for al fresco dining, weekend grilling, or simply unwinding with a glass of wine as you overlook the beautifully maintained backyard. Built for durability and low maintenance, the deck offers a seamless indoor-outdoor flow that makes entertaining effortless and everyday living feel like a retreat. Upstairs, you'll find two generously sized bedrooms, each filled with natural light and equipped with ceiling fan/light combos. A beautifully finished full bath and a discreet laundry closet make this level as functional as it is comfortable. The third-floor primary suite is your personal retreat. It spans the entire level and features a tray ceiling with ambient lighting, an oversized walk-in closet, and a spa-like bath with dual showerheads, stylish tilework, and abundant natural light. Just outside the suite’s wet bar, step up onto your private roof deck—an ideal space to unwind, sip your favorite drink, or entertain guests while soaking in expansive skyline views and fresh air. The fully finished basement features soaring 10.5’ ceilings, a half bath, added storage, and plenty of flexible space for a gym, rec room, guest area, or home office. It’s also a convenient walk-out level—great for indoor-outdoor flow and backyard access. Behind the scenes, the home is loaded with upgrades: a security system, integrated home speakers, and energy-efficient windows offering cross-breezes from north- and south-facing exposures. And with a 5-year full tax abatement still in place, you’ll enjoy low ownership costs for years to come. Location? It’s hard to beat. Just steps from the Wissahickon trails, and close to neighborhood favorites, cafés, transit lines, and schools—this is a truly walkable lifestyle with the best of city and nature at your doorstep.

    Zillow last checked:

    Listing updated:

    Listed by:

    Robin Gordon 610-246-2280,

    BHHS Fox & Roach-Haverford,

    Listing Team: Robin Gordon Group, Co-Listing Agent: Geiger Smith 610-952-9767,

    BHHS Fox & Roach-Haverford

    Bought with:

    Liz Clark, RS307799

    Compass RE

    Source: Bright MLS,MLS#: PAPH2484470MLS Logo

    Facts & features

    Interior

    Bedrooms & bathrooms
    • Bedrooms: 3
    • Bathrooms: 4
    • Full bathrooms: 2
    • 1/2 bathrooms: 2
    • Main level bathrooms: 1
    Basement
    • Area: 0
    Heating
    • Forced Air, Natural Gas
    Cooling
    • Central Air, Natural Gas
    Appliances
    • Included: Stainless Steel Appliance(s), Microwave, Dryer, Self Cleaning Oven, Oven/Range - Gas, Washer, Refrigerator, Oven, Disposal, Electric Water Heater
    • Laundry: Upper Level
    Features
    • Ceiling Fan(s), Crown Molding, Open Floorplan, Primary Bath(s), Recessed Lighting, Walk-In Closet(s), Bar
    • Flooring: Wood
    • Basement: Finished,Walk-Out Access
    • Has fireplace: No
    Interior area
    • Total structure area: 2,280
    • Total interior livable area: 2,280 sqft
    • Finished area above ground: 2,280
    • Finished area below ground: 0

    Property

    Parking
    • Parking features: On Street
    • Has uncovered spaces: Yes
    Accessibility
    • Accessibility features: None
    Features
    • Levels: Three
    • Stories: 3
    • Patio & porch: Patio, Deck, Roof
    • Exterior features: Sidewalks
    • Pool features: None
    • Fencing: Partial
    Lot
    • Size: 2,821 sqft
    Details
    • Additional structures: Above Grade, Below Grade
    • Parcel number: 212040200
    • Zoning: RSA5
    • Special conditions: Standard

    Construction

    Type & style
    • Home type: Townhouse
    • Architectural style: Traditional
    • Property subtype: Townhouse
    Materials
    • Frame, Brick, Vinyl Siding
    • Foundation: Concrete Perimeter
    • Roof: Flat
    Condition
    • Excellent
    • New construction: No
    • Year built: 2020

    Utilities & green energy

    • Sewer: Public Sewer
    • Water: Public

    Community & neighborhood

    Security
    • Security features: Security System, Smoke Detector(s), Fire Sprinkler System
    Location
    • Region: Philadelphia
    • Subdivision: Roxborough
    • Municipality: PHILADELPHIA

    Other

    Other facts
    • Listing agreement: Exclusive Right To Sell
    • Ownership: Fee Simple

    Price history

    DateEventPrice
    6/30/2025Sold$551,745+0.5%$242/sqft
    Source: Bright MLS #PAPH2484470 Report a problem
    6/23/2025Pending sale$549,000$241/sqft
    Source: Bright MLS #PAPH2484470 Report a problem
    6/4/2025Contingent$549,000$241/sqft
    Source: Bright MLS #PAPH2484470 Report a problem
    5/19/2025Price change$549,000-8.3%$241/sqft
    Source: Bright MLS #PAPH2484470 Report a problem
    5/15/2025Listed for sale$599,000+25%$263/sqft
    Source: Bright MLS #PAPH2481344 Report a problem
    7/30/2020Sold$479,381$210/sqft
    Source: Public Record Report a problem

    Public tax history

    YearProperty taxesTax assessment
    2025$8,368 +445.6%$597,800 +9.1%
    2024$1,534 $547,800
    2023$1,534 +52.4%$547,800
    2022$1,006 -64.3%--
    2021$2,818 --

    Find assessor info on the county website

    Neighborhood: Wissahickon

    Nearby schools

    GreatSchools rating
    Schools provided by the listing agent
    • District: The School District Of Philadelphia

    Source: Bright MLS. This data may not be complete. We recommend contacting the local school district to confirm school assignments for this home.

    Get a cash offer in 3 minutes
    Find out how much your home could sell for in as little as 3 minutes with a no-obligation cash offer.
    Estimated market value
    $561,200
    Get a cash offer in 3 minutes
    Find out how much your home could sell for in as little as 3 minutes with a no-obligation cash offer.
    Estimated market value
    $561,200