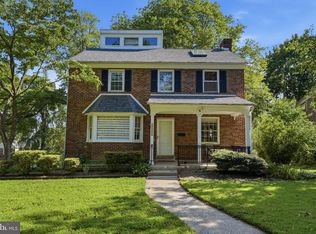
Handyman Special! Incredible Opportunity to Add Value! Welcome to 420 Kingston Road, offering endless potential for investors, contractors, or buyers looking to build instant equity. This home is ready for your vision and updates, making it a rare opportunity in today's market. Inside, you'll find spacious living areas, generously sized bedrooms, and a functional layout with plenty of room to customize and renovate to your liking. The unfinished basement provides excellent storage space and the potential to create additional living space. Outside, enjoy a nice-sized yard with plenty of room for outdoor entertaining, gardening, or future improvements. The property is being sold in as-is condition. Whether you're looking for your next investment project or a home to renovate and make your own, this property offers outstanding upside. Opportunities like this don't come along often—schedule your private showing today!
Pending
$439,900
420 Kingston Rd, Oreland, PA 19075
3beds
1,480sqft
Single Family Residence
Built in 1949
9,100 Square Feet Lot
$438,100 Zestimate®
$297/sqft
$-- HOA
What's special
Functional layoutGenerously sized bedrooms
- 47 days
- 108
- 2
Likely to sell faster than
Zillow last checked:
Listing updated:
Listed by:
Michael Fingerman 267-549-8284,
HomeSmart Realty Advisors 2156041191
Source: Bright MLS,MLS#: PAMC2190060
Facts & features
Interior
Bedrooms & bathrooms
- Bedrooms: 3
- Bathrooms: 3
- Full bathrooms: 2
- 1/2 bathrooms: 1
- Main level bathrooms: 1
Basement
- Area: 0
Heating
- Other
Cooling
- Other
Appliances
- Included: Water Heater
Features
- Basement: Interior Entry
- Number of fireplaces: 1
Interior area
- Total structure area: 1,480
- Total interior livable area: 1,480 sqft
- Finished area above ground: 1,480
- Finished area below ground: 0
Property
Parking
- Total spaces: 1
- Parking features: Garage Faces Front, Driveway, Attached
- Attached garage spaces: 1
- Has uncovered spaces: Yes
Accessibility
- Accessibility features: None
Features
- Levels: Two
- Stories: 2
- Pool features: None
Lot
- Size: 9,100 Square Feet
- Dimensions: 80.00 x 0.00
Details
- Additional structures: Above Grade, Below Grade
- Parcel number: 520009619004
- Zoning: RES
- Special conditions: Standard
Construction
Type & style
- Home type: SingleFamily
- Architectural style: Traditional
- Property subtype: Single Family Residence
Materials
- Brick
- Foundation: Concrete Perimeter
Condition
- New construction: No
- Year built: 1949
Utilities & green energy
- Sewer: Public Sewer
- Water: Public
Community & HOA
Community
- Subdivision: None Available
HOA
- Has HOA: No
Location
- Region: Oreland
- Municipality: SPRINGFIELD TWP
Financial & listing details
- Price per square foot: $297/sqft
- Tax assessed value: $151,450
- Annual tax amount: $8,032
- Date on market: 8/6/2026
- Listing agreement: Exclusive Right To Sell
- Ownership: Fee Simple
Estimated market value
$438,100
$416,000 - $460,000
$2,972/mo
Price history
| Date | Event | Price |
|---|---|---|
| 8/22/2026 | Pending sale | $439,900$297/sqft |
Source:  Bright MLS #PAMC2190060 Report a problem Bright MLS #PAMC2190060 Report a problem | ||
| 8/6/2026 | Listed for sale | $439,900$297/sqft |
Source: Bright MLS #PAMC2190060 Report a problem | ||
Public tax history
| Year | Property taxes | Tax assessment |
|---|---|---|
| 2025 | $7,389 +4.8% | $151,450 |
| 2024 | $7,051 | $151,450 |
| 2023 | $7,051 +5.4% | $151,450 |
| 2022 | $6,688 +2.9% | $151,450 |
| 2021 | $6,502 +2.2% | $151,450 |
| 2020 | $6,361 +1.5% | $151,450 |
| 2019 | $6,264 +2.9% | $151,450 |
| 2018 | $6,089 +2.9% | $151,450 |
| 2017 | $5,919 +2.3% | $151,450 |
| 2016 | $5,788 +2.9% | $151,450 |
| 2015 | $5,627 +1.2% | $151,450 |
| 2014 | $5,558 +2% | $151,450 |
| 2013 | $5,449 +2% | $151,450 |
| 2012 | $5,340 +2.5% | $151,450 |
| 2011 | $5,211 +3.3% | $151,450 |
| 2010 | $5,046 +1.6% | $151,450 |
| 2009 | $4,965 +4.6% | $151,450 |
| 2008 | $4,747 +4.6% | -- |
| 2007 | $4,538 +2.5% | -- |
| 2006 | $4,427 +4.7% | -- |
| 2005 | $4,228 +5% | -- |
| 2004 | $4,026 -0.1% | -- |
| 2003 | $4,029 +10% | -- |
| 2002 | $3,662 +9.6% | -- |
| 2000 | $3,341 +6.9% | -- |
| 1999 | $3,125 | -- |
Find assessor info on the county website
Monthly payment
Est. payment
Payment breakdown
Explore the cost of this home by adjusting the details. Changes won't be saved.Climate risks
Neighborhood: 19075
Nearby schools
Schools provided by the listing agent
- District: Springfield Township
Source: Bright MLS. This data may not be complete. We recommend contacting the local school district to confirm school assignments for this home.
Similar homes
- $469,5003 bd2 ba1.4k sqft3027 Crescent Ave, Lafayette Hill, PA 19444For Sale

 MLS ID #PAMC2193798, Lori-Nan Engler, Redfin Corporation. Bright MLS
 - $449,9004 bd2 ba1.3k sqft541 Highland Ave, Feasterville Trevose, PA 19053For Sale
 MLS ID #PABU2131634, John Katein, Century 21 Integra - Newtown. Bright MLS
 - $495,0003 bd2 ba1.6k sqft152 Egerton Ave, Glenside, PA 19038For Sale
 MLS ID #PAMC2187700, Morgan Sheridan, Coldwell Banker Realty. Bright MLS
 - $455,0004 bd3 ba2.1k sqft1102 Orleans Rd, Cheltenham, PA 19012For Sale
 MLS ID #PAMC2188776, Sarah Khim, Homestarr Realty. Bright MLS
 - $439,9003 bd3 ba1.8k sqft771 Manatawna Ave, Philadelphia, PA 19128For SaleMLS ID #PAPH2641662, William Holder, Real Broker, LLC. Bright MLS
- $399,0003 bd2 ba1.6k sqft116 Andrea Rd, Cheltenham, PA 19012For SaleMLS ID #PAMC2191150, Damon Michels, KW Main Line - Narberth. Bright MLS
- $449,9003 bd2 ba1.6k sqft819 E Hancock St, Lansdale, PA 19446For SaleMLS ID #PAMC2190862, Kelly Buchmann, Keller Williams Real Estate-Horsham. Bright MLS
- $410,0003 bd1 ba1.5k sqft80 Hidden Woods Ln, Warminster, PA 18974For SaleMLS ID #PABU2130626, Nick Desloges, Keller Williams Real Estate - Newtown. Bright MLS
- $474,9003 bd2 ba1.7k sqft328 Morris Rd, Wayne, PA 19087For SaleMLS ID #PADE2123770, Dana Hospodar, BHHS Fox & Roach Wayne-Devon. Bright MLS
- $450,0003 bd2 ba1.6k sqft107 S Norwinden Dr, Springfield, PA 19064For SaleMLS ID #PADE2123680, Holly Goodman, Duffy Real Estate-Narberth. Bright MLS
- $425,0002 bd2 ba1.5k sqft855 Martin Ave, Bryn Mawr, PA 19010For SaleMLS ID #PADE2118882, Tom Toole III, RE/MAX Main Line-West Chester. Bright MLS
- $415,0004 bd3 ba1.9k sqft1230 Audrey Ln, Phoenixville, PA 19460For SaleMLS ID #PACT2135084, Liam Coonahan, Real of Pennsylvania. Bright MLS
- $459,9003 bd1 ba1.2k sqft1309 Harrington Rd, Havertown, PA 19083For SaleMLS ID #PADE2123600, John McAleer, Keller Williams Main Line. Bright MLS
- $409,9004 bd3 ba1.6k sqft14005 Faraday St, Philadelphia, PA 19116For SaleMLS ID #PAPH2663612, Paul Waldowski, RE/MAX One Realty. Bright MLS
- $459,9003 bd1 ba1.2k sqft20 N Malin Rd, Broomall, PA 19008For SaleMLS ID #PADE2122304, Christian Will, Keller Williams Elite. Bright MLS
- $411,5003 bd1 ba1.8k sqft723 Humphreys Rd, Ardmore, PA 19003For SaleMLS ID #PADE2123526, Frank Blumenthal, Keller Williams Real Estate Tri-County. Bright MLS
- $489,9003 bd1 ba2k sqft1029 Old Huntingdon Pike, Huntingdon Valley, PA 19006For SaleMLS ID #PAMC2179872, Edward McDonald, Re/Max One Realty. Bright MLS
- $450,0003 bd2 ba1.5k sqft412 W Cedar Ave, Oaklyn, NJ 08107For SaleMLS ID #NJCD2124262, Michele Stella, RE/MAX ONE Realty-Moorestown. Bright MLS
- $350,0003 bd2 ba1.4k sqft571 Martin St, Philadelphia, PA 19128For SaleMLS ID #PAPH2639044, Lei Barry, Keller Williams Real Estate-Blue Bell. Bright MLS
- $389,0003 bd2 ba1.3k sqft120 Lejune Rd, Cinnaminson, NJ 08077For SaleMLS ID #NJBL2114666, Mr. Naoji Moriuchi, Compass New Jersey, LLC - Moorestown. Bright MLS
