Experience the perfect blend of comfort and style in this inviting ranch in the Mt Zion School District. This charming home offers three bedrooms and two-and-a-half bathrooms, providing ample space for a growing family. The 500 sq ft addition, added in 2020, serves as a spacious family room, ideal for creating lasting memories. The eat-in kitchen includes modern appliances, making meal preparation a breeze, while the formal dining room adds an elegant touch to gatherings. The living room, featuring barn doors, adds a touch of character to the home. Convenience is key with a main-floor laundry room, and a long and wide hallway connecting all three bedrooms. The master bedroom boasts an attached bathroom with a walk-in shower for added luxury. The backyard of this charming ranch is not only ideal for outdoor entertaining but also perfect for cultivating a spring garden. Whether you have a green thumb or not, the .32 acres of flat land provide ample room for whatever you want to do. The tranquil setting and patio make it an excellent spot to relax. With the convenience of a two-car attached garage and the bonus of a spacious family room, this home truly combines the pleasures of indoor and outdoor living.
Sold for $185,000
$185,000
420 Kirk Dr, Mt Zion, IL 62549
3beds
2,507sqft
Single Family Residence
Built in 1970
0.32 Acres Lot
$221,200 Zestimate®
$74/sqft
$2,365 Estimated rent
Home value
$221,200
$210,000 - $234,000
$2,365/mo
Zestimate® history
Owner options
List your home for rent
$2,365/mo
Rent Zestimate®
Find your next renter with Zillow Rental Manager. Plus, with online applications, you can quickly screen prospective tenants – for free.
$2,365/mo
Rent Zestimate®
Refinance and save
$1,407/mo
Est. payment
Refinancing to a lower rate could help reduce your monthly payments and save thousands over the life of the loan.
$1,407/mo
Est. payment
Explore your selling options
Work with a Zillow partner agent
Leverage their expertise and Zillow's premium Showcase listings to get your home seen by more buyers.
Get startedList with your own agent
Get your home in front of millions of buyers by listing it on Zillow.
Learn how to do itSell it yourself
Take full control of how buyers see your home on Zillow by listing For Sale by Owner (FSBO).
List your homeWhat's special
Formal dining roomEat-in kitchenSpacious family roomAttached bathroomWalk-in showerModern appliancesMaster bedroom
Zillow last checked:
Listing updated:
Listed by:
Jim Cleveland 217-428-9500,
RE/MAX Executives Plus
Bought with:
Carol Keller, 475125803
Brinkoetter REALTORS®
Source: CIBR,MLS#: 6240141 Originating MLS: Central Illinois Board Of REALTORS
Originating MLS: Central Illinois Board Of REALTORSFacts & features
Interior
Bedrooms & bathrooms
- Bedrooms: 3
- Bathrooms: 3
- Full bathrooms: 2
- 1/2 bathrooms: 1
Primary bedroom
- Description: Flooring: Carpet
- Level: Main
- Dimensions: 14.7 x 11.7
Bedroom
- Description: Flooring: Carpet
- Level: Main
- Dimensions: 12.7 x 9.11
Bedroom
- Description: Flooring: Carpet
- Level: Main
- Dimensions: 12.1 x 11.5
Primary bathroom
- Level: Main
Dining room
- Description: Flooring: Carpet
- Level: Main
- Dimensions: 15.7 x 13.2
Family room
- Description: Flooring: Vinyl
- Level: Main
- Dimensions: 32.7 x 11.8
Other
- Features: Tub Shower
- Level: Main
Half bath
- Level: Main
Kitchen
- Description: Flooring: Vinyl
- Level: Main
- Dimensions: 15.7 x 9.8
Laundry
- Description: Flooring: Vinyl
- Level: Main
- Dimensions: 8.6 x 7.4
Living room
- Description: Flooring: Carpet
- Level: Main
- Dimensions: 26.11 x 12.8
Other
- Description: Flooring: Carpet
- Level: Main
- Dimensions: 32.4 x 3.11
Heating
- Forced Air, Gas
Cooling
- Central Air
Appliances
- Included: Dishwasher, Gas Water Heater, Range, Refrigerator
- Laundry: Main Level
Features
- Bath in Primary Bedroom, Main Level Primary, Workshop
- Basement: Crawl Space
- Has fireplace: No
Interior area
- Total structure area: 2,507
- Total interior livable area: 2,507 sqft
- Finished area above ground: 2,507
Property
Parking
- Total spaces: 2
- Parking features: Attached, Garage
- Attached garage spaces: 2
Features
- Levels: One
- Stories: 1
- Patio & porch: Front Porch, Patio
- Exterior features: Workshop
Lot
- Size: 0.32 Acres
Details
- Parcel number: 121703353022
- Zoning: RES
- Special conditions: None
Construction
Type & style
- Home type: SingleFamily
- Architectural style: Ranch
- Property subtype: Single Family Residence
Materials
- Stone, Vinyl Siding
- Foundation: Crawlspace
- Roof: Asphalt,Shingle
Condition
- Year built: 1970
Utilities & green energy
- Sewer: Public Sewer
- Water: Public
Community & HOA
Community
- Subdivision: Resy Lt B Mcgaughy Add
Location
- Region: Mt Zion
Financial & listing details
- Price per square foot: $74/sqft
- Tax assessed value: $59,106
- Annual tax amount: $3,323
- Date on market: 1/24/2024
- Cumulative days on market: 26 days
- Road surface type: Asphalt
Price history
| Date | Event | Price |
|---|---|---|
| 3/20/2024 | Sold | $185,000+5.8%$74/sqft |
Source:  CIBR #6240141 Report a problem CIBR #6240141 Report a problem | ||
| 2/20/2024 | Pending sale | $174,897$70/sqft |
Source: CIBR #6240141 Report a problem | ||
| 1/30/2024 | Contingent | $174,897$70/sqft |
Source: CIBR #6240141 Report a problem | ||
| 1/24/2024 | Listed for sale | $174,897+42.2%$70/sqft |
Source: CIBR #6240141 Report a problem | ||
| 10/27/2010 | Sold | $123,000$49/sqft |
Source: Public Record Report a problem | ||
Public tax history
| Year | Property taxes | Tax assessment |
|---|---|---|
| 2024 | $3,607 +3.8% | $59,106 +7.5% |
| 2023 | $3,475 +4.6% | $54,972 +5.4% |
| 2022 | $3,323 +3.7% | $52,142 +6.7% |
| 2021 | $3,205 -2.9% | $48,847 +8.5% |
| 2020 | $3,301 +1.8% | $45,017 +2.2% |
| 2019 | $3,243 +3.2% | $44,031 +2.6% |
| 2018 | $3,144 +1.6% | $42,907 +2% |
| 2017 | $3,093 +1.1% | $42,083 +1.8% |
| 2016 | $3,059 +3.5% | $41,351 +1% |
| 2015 | $2,957 +3.7% | $40,942 |
| 2014 | $2,850 -1.2% | $40,942 |
| 2013 | $2,883 +3.3% | $40,942 |
| 2012 | $2,790 | $40,942 |
| 2011 | -- | $40,942 -2% |
| 2010 | -- | $41,773 |
| 2009 | -- | $41,773 +19% |
| 2006 | -- | $35,098 |
| 2005 | -- | $35,098 |
Find assessor info on the county website
Neighborhood: 62549
Nearby homes
- $174,5003 bd2 ba1.8k sqft405 McGaughey Dr, Mount Zion, IL 62549Off Market
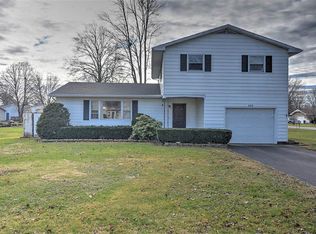
- $198,900-- bd2 ba1.5k sqft410 Kirk Dr, Mt Zion, IL 62549Off Market
- $11,292-- bd-- ba-- sqft535 North Dr, Mt zion, IL 62549Off Market
- $186,2003 bd2 ba1.7k sqft411 Rolling Green Dr, Mt Zion, IL 62549Off Market

- $175,800-- bd2 ba1.4k sqft331 Rolling Green Dr, Mt Zion, IL 62549Off Market
- $207,8003 bd2 ba1.5k sqft425 Kirk Dr, Mt Zion, IL 62549Off Market
- $152,100-- bd1 ba1.9k sqft345 McGaughey Dr, Mt Zion, IL 62549Off Market
- $200,1003 bd2 ba1.7k sqft321 Rolling Green Dr, Mt Zion, IL 62549Off Market
Nearby schools
GreatSchools rating
- 6/10Mt Zion Intermediate SchoolGrades: 4-6Distance: 0.5 mi
- 6/10Mt Zion Jr High SchoolGrades: 7-8Distance: 0.7 mi
- 7/10Mt Zion High SchoolGrades: 9-12Distance: 0.7 mi
Schools provided by the listing agent
- District: Mt Zion Dist 3
Source: CIBR. This data may not be complete. We recommend contacting the local school district to confirm school assignments for this home.


Get pre-qualified for a loan
At Zillow Home Loans, we can pre-qualify you in as little as 5 minutes with no impact to your credit score.An equal housing lender. NMLS #10287.
- Illinois
- Macon County
- Mount Zion
- 62549
- 420 Kirk Dr
Nearby cities
Nearby zip codes
Other Mount Zion Topics
