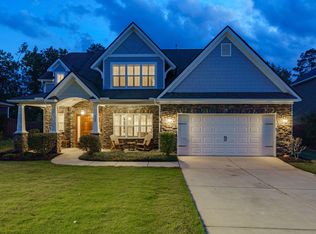
VETERAN'S SPECIAL! THIS HOME HAS AN ASSUMABLE 2.375% VA LOAN. Schedule your appointment today to see this beautiful 5 bedroom, 3 bath Riverwood Plantation home! As soon as you walk in the front door, the flow of hardwood floors throughout the open floor plan invites you in. The formal dining room has heavy molding and judge's paneling. The gourmet kitchen with oversized island, granite counter tops, gas stove, and stainless steel appliances is the perfect entertaining space. Just off the large kitchen is a cozy keeping room that boasts coffered ceilings and lots of windows for ample natural light. One bedroom and full bath round out the first floor. The large owner's suite has tray ceilings, walk-in closet with upgraded closet system and direct access to the laundry room. The owner's bathroom includes his and her granite counter top vanities, a garden tub and separate tiled shower. Another full bath and 3 more bedrooms with vaulted ceilings, 2 of which have upgraded closet systems, round out the second floor. Enjoy the privacy of the expansive backyard that includes a cute shed that is the perfect space for a she-shed, man-cave or hobby spot. The well-kept 2-car garage with epoxy floors comes with a Monkey Bars wall storage system. This home has plenty of space for a large family or an expanding one. Make it yours today! (If exact room measurements and square footage are important, please verify.)
Sold for $519,000
Zillow last checked:
Listing updated:
Bought with:
Jennifer Huffman, 349261
RE/MAX Reinvented
Source: Hive MLS,MLS#: 98176130 Originating MLS: REALTORS® of Greater Augusta
Originating MLS: REALTORS® of Greater AugustaPrice history
| Date | Event | Price |
|---|---|---|
| 11/20/2023 | Sold | $519,000$160/sqft |
Source:  Hive MLS #98176130 Report a problem Hive MLS #98176130 Report a problem | ||
| 8/24/2023 | Pending sale | $519,000$160/sqft |
Source:  REALTORS® of Greater Augusta #519574 Report a problem REALTORS® of Greater Augusta #519574 Report a problem | ||
| 8/22/2023 | Listed for sale | $519,000+15.4%$160/sqft |
Source: REALTORS® of Greater Augusta #519574 Report a problem | ||
| 9/20/2021 | Sold | $449,900$139/sqft |
Source: Hive MLS #98036983 Report a problem | ||
| 8/6/2021 | Pending sale | $449,900$139/sqft |
Source:  REALTORS® of Greater Augusta #472479 Report a problem REALTORS® of Greater Augusta #472479 Report a problem | ||
| 7/9/2021 | Listed for sale | $449,900+28.6%$139/sqft |
Source: REALTORS® of Greater Augusta #472479 Report a problem | ||
| 10/4/2019 | Sold | $349,900$108/sqft |
Source: Public Record Report a problem | ||
| 7/18/2019 | Listed for sale | $349,900+18.5%$108/sqft |
Source: MEYBOHM REAL ESTATE-WHEELER RD #444251 Report a problem | ||
| 3/4/2016 | Sold | $295,390+479.2%$91/sqft |
Source: Public Record Report a problem | ||
| 9/21/2015 | Sold | $51,000$16/sqft |
Source: Public Record Report a problem | ||

Sell for more on Zillow
Get a Zillow Showcase℠ listing at no additional cost and you could sell for .
$571,400
2% more
+$11,428
With Zillow Showcase(estimated)
$582,828
