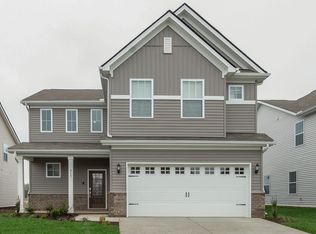
Step into this stunning Rosemary floorplan in the sough-after Ross Farms community. This 4 bed/2.5 bath home is designed for the modern living with thoughtful details throughout and plenty of space to make your own. This brand new home features an open concept layout that blends function and style. The main floor offers a bright and inviting living area that flows seamlessly into a designer kitchen. Tucked away on the main level is the private primary bedroom with en-suite bathroom. Downstairs you will also find a flexible study - perfect for a home office, creative space or reading retreat. Upstairs offers even more versatility with a large loft area, three additional bedrooms and a full bath. Enjoy smart home features, quartz countertops, stainless steel appliances (including the refrigerator), luxury vinyl plank flooring and 2" window blinds, all included in the list price. Ask about our special incentives with Lennar Mortgage! *Images from a furnished model of this home. Actual configuration and features may vary. (Lennar #22380510377)
Closed
$439,990
420 Lacewing Ln, Clarksville, TN 37043
4beds
2,575sqft
Single Family Residence, Residential
Built in 2025
-- sqft lot
$441,500 Zestimate®
$171/sqft
$2,714 Estimated rent
Home value
$441,500
$419,000 - $464,000
$2,714/mo
Zestimate® history
Owner options
List your home for rent
$2,714/mo
Rent Zestimate®
Find your next renter with Zillow Rental Manager. Plus, with online applications, you can quickly screen prospective tenants – for free.
$2,714/mo
Rent Zestimate®
Refinance and save
$2,652/mo
Est. payment
Refinancing to a lower rate could help reduce your monthly payments and save thousands over the life of the loan.
$2,652/mo
Est. payment
Explore your selling options
Work with a Zillow partner agent
Leverage their expertise and Zillow's premium Showcase listings to get your home seen by more buyers.
Get startedList with your own agent
Get your home in front of millions of buyers by listing it on Zillow.
Learn how to do itSell it yourself
Take full control of how buyers see your home on Zillow by listing For Sale by Owner (FSBO).
List your homeWhat's special
Large loft areaFlexible studyStainless steel appliancesStunning rosemary floorplanOpen concept layoutDesigner kitchenQuartz countertops
Zillow last checked:
Listing updated:
Listed by:
Charlie Tooley 615-476-8526,
Lennar Sales Corp.
Bought with:
Ciera Netherton, 338598
Legion Realty
Source: RealTracs MLS as distributed by MLS GRID,MLS#: 2944623
Facts & features
Interior
Bedrooms & bathrooms
- Bedrooms: 4
- Bathrooms: 3
- Full bathrooms: 2
- 1/2 bathrooms: 1
- Main level bedrooms: 1
Primary bathroom
- Features: Double Vanity
- Level: Double Vanity
Dining room
- Area: 190 Square Feet
- Dimensions: 19x10
Other
- Features: Office
- Level: Office
- Area: 140 Square Feet
- Dimensions: 14x10
Recreation room
- Features: Second Floor
- Level: Second Floor
- Area: 252 Square Feet
- Dimensions: 18x14
Heating
- Central
Cooling
- Central Air
Appliances
- Included: Dishwasher, Disposal, Microwave, Refrigerator, Electric Oven, Electric Range
- Laundry: Electric Dryer Hookup, Washer Hookup
Features
- Flooring: Carpet, Tile, Vinyl
- Basement: None
- Number of fireplaces: 1
- Fireplace features: Electric
Interior area
- Total structure area: 2,575
- Total interior livable area: 2,575 sqft
- Finished area above ground: 2,575
Property
Parking
- Total spaces: 2
- Parking features: Garage Faces Front
- Attached garage spaces: 2
Features
- Levels: Two
- Stories: 2
- Patio & porch: Patio, Covered, Porch
- Exterior features: Smart Lock(s)
Details
- Special conditions: Standard,Owner Agent
Construction
Type & style
- Home type: SingleFamily
- Property subtype: Single Family Residence, Residential
Materials
- Brick
- Roof: Shingle
Condition
- New construction: Yes
- Year built: 2025
Utilities & green energy
- Sewer: Public Sewer
- Water: Public
- Utilities for property: Water Available
Green energy
- Energy efficient items: Thermostat
- Indoor air quality: Contaminant Control
- Water conservation: Low-Flow Fixtures
Community & HOA
Community
- Subdivision: Ross Farms
HOA
- Has HOA: Yes
- HOA fee: $45 monthly
Location
- Region: Clarksville
Financial & listing details
- Price per square foot: $171/sqft
- Date on market: 7/21/2025
- Date available: 09/22/2025
Price history
| Date | Event | Price |
|---|---|---|
| 10/5/2025 | Sold | $439,990+12.8%$171/sqft |
Source:  RealTracs MLS as distributed by MLS GRID #2944623 Report a problem RealTracs MLS as distributed by MLS GRID #2944623 Report a problem | ||
| 8/4/2025 | Pending sale | $389,990$151/sqft |
Source: RealTracs MLS as distributed by MLS GRID #2944623 Report a problem | ||
| 7/10/2025 | Price change | $389,990-2%$151/sqft |
Source: RealTracs MLS as distributed by MLS GRID #2918087 Report a problem | ||
| 7/8/2025 | Price change | $397,990-1.7%$155/sqft |
Source:  Lennar Homes Report a problem Lennar Homes Report a problem | ||
| 6/27/2025 | Price change | $404,990-3.5%$157/sqft |
Source: RealTracs MLS as distributed by MLS GRID #2918087 Report a problem | ||
| 6/18/2025 | Listed for sale | $419,490$163/sqft |
Source: Lennar Homes Report a problem | ||
Public tax history
Tax history is unavailable.
Neighborhood: 37043
Nearby homes
- $424,9904 bd3 ba2.5k sqft926 Inverness Ln LOT 280, Clarksville, TN 37043Sold
- $424,9904 bd3 ba2.5k sqft237 Tartan Dr LOT 266, Clarksville, TN 37043Sold

- $402,9904 bd3 ba2.4k sqft922 Inverness Ln LOT 279, Clarksville, TN 37043Sold

- $451,4904 bd3 ba2.5k sqft1060 Ross Farms Blvd LOT 273, Clarksville, TN 37040Sold

- $435,0004 bd3 ba2.5k sqft221 Viceroy Dr LOT 240, Clarksville, TN 37043Sold
- $424,2404 bd3 ba2.5k sqft1149 Ross Farms Blvd LOT 31, Clarksville, TN 37043Sold
- $439,9904 bd3 ba2.5k sqft334 Kingland Ln LOT 232, Clarksville, TN 37043Sold
- $390,9904 bd3 ba2.5k sqft1079 Ross Farms Blvd LOT 18, Clarksville, TN 37043Sold
- $419,9904 bd3 ba2.5k sqft1173 Ross Farms Blvd LOT 37, Clarksville, TN 37043Sold
Nearby schools
GreatSchools rating
- 9/10Rossview Elementary SchoolGrades: PK-5Distance: 0.8 mi
- 7/10Rossview Middle SchoolGrades: 6-8Distance: 0.9 mi
- 8/10Rossview High SchoolGrades: 9-12Distance: 0.9 mi
Schools provided by the listing agent
- Elementary: Rossview Elementary
- Middle: Rossview Middle
- High: Rossview High
Source: RealTracs MLS as distributed by MLS GRID. This data may not be complete. We recommend contacting the local school district to confirm school assignments for this home.
Get a cash offer in 3 minutes
Find out how much your home could sell for in as little as 3 minutes with a no-obligation cash offer.
Estimated market value
$441,500
Get a cash offer in 3 minutes
Find out how much your home could sell for in as little as 3 minutes with a no-obligation cash offer.
Estimated market value
$441,500
- Tennessee
- Montgomery County
- Clarksville
- 37043
- 420 Lacewing Ln
Nearby cities
Nearby neighborhoods
Nearby zip codes
Other Clarksville Topics
