Skip main navigation
Closed
  • $1,382,000

    420 Lafayette Close, Roswell, GA 30075

    6beds
    7,690sqft
    Single Family Residence, Residential
    Built in 2005
    1.37 Acres Lot
    $1,383,300 Zestimate®
    $180/sqft
    $7,685 Estimated rent

    Home value

    $1,383,300

    $1.30M - $1.48M

    $7,685/mo

    Zestimate® history
    Loading
    Loading...

    Owner options

    List your home for rent

    $7,685/mo

    Rent Zestimate®

    Find your next renter with Zillow Rental Manager. Plus, with online applications, you can quickly screen prospective tenants – for free.

    Learn more

    $7,685/mo

    Rent Zestimate®

    Refinance and save

    $10,233/mo

    Est. payment

    Refinancing to a lower rate could help reduce your monthly payments and save thousands over the life of the loan.

    See today's rates

    $10,233/mo

    Est. payment

    Explore your selling options

    Work with a Zillow partner agent

    Leverage their expertise and Zillow's premium Showcase listings to get your home seen by more buyers.

    Get started

    List with your own agent

    Get your home in front of millions of buyers by listing it on Zillow.

    Learn how to do it

    Sell it yourself

    Take full control of how buyers see your home on Zillow by listing For Sale by Owner (FSBO).

    List your home

    What's special

    Separate side door entranceIndoor basketball goalLarge butcher block islandNewer roof and guttersSmall quiet cul-de-sac streetExtensive millworkNeutral decor
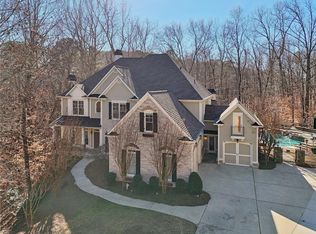
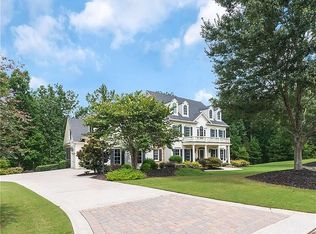
    Nestled on a secluded and heavily wooded lot on a small, quiet cul-de-sac street, this home provides your very own oasis. Located in one of Roswell's few 24/7 gated communities, top public and private schools are just around the corner, as well as great shopping and restaurants. An abundance of space within a home that often feels cozy, this home provides room for everyone. Well maintained with close to $400,000 of updates (roof, windows, gutters, HVAC units, screened porch, outdoor areas, etc) already done for you, saving you future time and money. Flooded with natural light throughout and neutral decor. The main level is an entertainer's dream. Host family and friends in the open and elegant Dining Room as they move to the fireside Great Room with a coffered ceiling. A wall of windows in the fireside Keeping Room with vaulted ceiling and decorative beams opens to the spacious Kitchen, featuring double ovens, a separate gas cooktop, and a large butcher block island, making it perfect for any foodie. Spend your days on the recently added fireside screened porch the ideal space for reading, watching the game or enjoying the serenity of nature. The main level primary bedroom with an additional sitting room creates a perfect space for relaxation. Dual custom walk-in closets and spa bathroom adjoin the primary bedroom. A private main-level Office is perfect for working remotely. Main floor laundry room, drop and go area with storage, and a separate side door entrance provide an easy place to keep laundry and sports gear organized and out of sight. Hardwood floors span most of the main level, complemented by extensive millwork. The upper level offers 4 large, all en-suite bedrooms, a huge media room, and a second oversized room with flexible uses. The finished terrace level will be what makes your guests come back again and again! Complete with a theater room, bedroom, large entertaining area with a built-in bar, and a full bathroom. For added fun, enjoy the indoor basketball goal. Step outside and you'll find an added stone patio featuring a custom oversized hot tub with a waterfall feature when you're ready to "unplug" in a secluded setting. Additionally a built-in firepit and outdoor kitchen complete this outdoor sanctuary. A large amount of unfinished area in the terrace level provides plenty of room for expansion. This home features a newer roof and gutters, newer windows, 2 newer AC units, added in-house WIFI and audio system, custom hot tub, deck and firepit, renovated landscaping, updated lighting, paint, and fixtures. A full list of improvements is available. Lakeside at Ansley offers a 24/7 gated community with a clubhouse, resort-style pool, tennis, and playground. Please note that some rooms have been virtually staged. We can close quickly if needed as title work is already done!

    Zillow last checked:

    Listing updated:

    Listing Provided by:

    Pam K Abernathy,

    Atlanta Fine Homes Sotheby's International 404-863-7724

    Bought with:

    Chloe Summy, 268198

    Atlanta Fine Homes Sotheby's International

    Source: FMLS GA,MLS#: 7749791MLS Logo

    Facts & features

    Interior

    Bedrooms & bathrooms
    • Bedrooms: 6
    • Bathrooms: 7
    • Full bathrooms: 6
    • 1/2 bathrooms: 1
    • Main level bathrooms: 1
    • Main level bedrooms: 1
    Primary bedroom
    • Features: Master on Main, Oversized Master, Sitting Room
    • Level: Master on Main, Oversized Master, Sitting Room
    Bedroom
    • Features: Master on Main, Oversized Master, Sitting Room
    Primary bathroom
    • Features: Separate His/Hers, Separate Tub/Shower, Vaulted Ceiling(s), Whirlpool Tub
    Dining room
    • Features: Butlers Pantry, Seats 12+
    Kitchen
    • Features: Breakfast Bar, Breakfast Room, Cabinets Stain, Keeping Room, Kitchen Island, Pantry, Stone Counters, View to Family Room
    Heating
    • Forced Air, Natural Gas, Zoned
    Cooling
    • Ceiling Fan(s), Central Air, Zoned
    Appliances
    • Included: Dishwasher, Disposal, Double Oven, Dryer, Electric Oven, ENERGY STAR Qualified Appliances, Gas Cooktop, Gas Water Heater, Microwave, Refrigerator, Self Cleaning Oven, Washer
    • Laundry: Laundry Room, Main Level, Mud Room
    Features
    • Bookcases, Cathedral Ceiling(s), Coffered Ceiling(s), Double Vanity, Entrance Foyer 2 Story, High Ceilings 10 ft Main, High Speed Internet, His and Hers Closets, Tray Ceiling(s), Vaulted Ceiling(s), Walk-In Closet(s), Wet Bar
    • Flooring: Carpet, Ceramic Tile, Hardwood
    • Windows: Double Pane Windows
    • Basement: Daylight,Exterior Entry,Finished,Finished Bath,Full,Interior Entry
    • Number of fireplaces: 3
    • Fireplace features: Factory Built, Gas Log, Gas Starter, Great Room, Keeping Room, Outside
    • Common walls with other units/homes: No Common Walls
    Interior area
    • Total structure area: 7,690
    • Total interior livable area: 7,690 sqft
    • Finished area above ground: 5,540
    • Finished area below ground: 2,150

    Property

    Parking
    • Total spaces: 3
    • Parking features: Attached, Driveway, Garage, Garage Faces Side, Kitchen Level, Level Driveway
    • Attached garage spaces: 3
    • Has uncovered spaces: Yes
    Accessibility
    • Accessibility features: None
    Features
    • Levels: Three Or More
    • Patio & porch: Covered, Enclosed, Front Porch, Patio, Rear Porch, Screened
    • Exterior features: Gas Grill, Private Yard, No Dock
    • Pool features: None
    • Has spa: Yes
    • Spa features: Bath, Private
    • Fencing: Back Yard,Privacy,Wrought Iron
    • Has view: Yes
    • View description: Trees/Woods
    • Waterfront features: None
    • Body of water: None
    Lot
    • Size: 1.36 Acres
    • Features: Back Yard, Front Yard, Landscaped, Private, Wooded
    Details
    • Additional structures: Outdoor Kitchen
    • Parcel number: 22 332011511889
    • Other equipment: Home Theater, Irrigation Equipment
    • Horse amenities: None

    Construction

    Type & style
    • Home type: SingleFamily
    • Architectural style: Traditional
    • Property subtype: Single Family Residence, Residential
    Materials
    • Brick, Brick 4 Sides
    • Foundation: Brick/Mortar, Concrete Perimeter
    • Roof: Composition,Ridge Vents,Shingle
    Condition
    • Resale
    • New construction: No
    • Year built: 2005

    Utilities & green energy

    • Electric: Other
    • Sewer: Septic Tank
    • Water: Public
    • Utilities for property: Cable Available, Electricity Available, Natural Gas Available, Phone Available, Underground Utilities, Water Available
    Green energy
    • Energy efficient items: None
    • Energy generation: None

    Community & neighborhood

    Security
    • Security features: Fire Alarm, Security Gate, Security Guard, Security Service, Security System Owned, Smoke Detector(s)
    Community
    • Community features: Clubhouse, Gated, Homeowners Assoc, Playground, Pool, Sidewalks, Street Lights, Tennis Court(s)
    Location
    • Region: Roswell
    • Subdivision: Lakeside At Ansley

    HOA & financial

    HOA
    • Has HOA: Yes
    • HOA fee: $3,400 annually
    • Services included: Swim, Tennis
    • Association phone: 678-297-8820

    Other

    Other facts
    • Listing terms: Cash,Conventional
    • Ownership: Fee Simple
    • Road surface type: Paved

    Price history

    DateEventPrice
    5/28/2026Sold$1,382,000-13.1%$180/sqft
    Source: FMLS GA #7749791 Report a problem
    5/15/2026Pending sale$1,590,000$207/sqft
    Source: FMLS GA #7749791 Report a problem
    4/10/2026Price change$1,590,000-5.1%$207/sqft
    Source: FMLS GA #7749791 Report a problem
    4/9/2026Listed for sale$1,675,000$218/sqft
    Source: FMLS GA #7749791 Report a problem
    4/9/2026Listing removed$1,675,000$218/sqft
    Source: GAMLS #10668382 Report a problem
    2/27/2026Price change$1,675,000-5.6%$218/sqft
    Source: GAMLS #10668382 Report a problem
    1/8/2026Listed for sale$1,775,000+108.8%$231/sqft
    Source: FMLS GA #7701180 Report a problem
    8/20/2014Sold$850,000-2.9%$111/sqft
    Source: FMLS GA #5316383 Report a problem
    7/30/2014Pending sale$875,000$114/sqft
    Source: Keller Williams Realty First Atlanta #5316383 Report a problem
    7/11/2014Price change$875,000-1.7%$114/sqft
    Source: Keller Williams Realty First Atlanta #5316383 Report a problem
    7/1/2014Price change$890,000-1.1%$116/sqft
    Source: Keller Williams Realty First Atlanta #5302299 Report a problem
    6/10/2014Listed for sale$900,000-2.7%$117/sqft
    Source: Keller Williams Realty First Atlanta #5302299 Report a problem
    4/26/2014Listing removed$925,000$120/sqft
    Source: Keller Williams Realty First Atlanta #5275637 Report a problem
    4/12/2014Price change$925,000-2.6%$120/sqft
    Source: Keller Williams Realty First Atlanta #5275637 Report a problem
    2/24/2014Listed for sale$950,000+20.3%$124/sqft
    Source: Keller Williams Realty First Atlanta #5253258 Report a problem
    9/10/2009Sold$790,000-4.2%$103/sqft
    Source: Public Record Report a problem
    3/18/2009Listed for sale$825,000$107/sqft
    Source: NRT Atlanta #3874450 Report a problem

    Public tax history

    YearProperty taxesTax assessment
    2024$10,918 +7.8%$867,280 +21.2%
    2023$10,132 -1.7%$715,560 +26.4%
    2022$10,308 0%$566,040 +11.6%
    2021$10,311 +3.2%$507,040 +43.2%
    2020$9,992 -8.7%$354,000
    2019$10,940 $354,000
    2018$10,940 $354,000 +4.1%
    2017$10,940 -4.3%$340,000
    2016$11,426 -0.3%$340,000
    2015$11,465 -1.3%$340,000 -15.4%
    2014$11,620 $402,120 +27.3%
    2013-- $316,000
    2012$8,898 $316,000
    2011-- $316,000 -8.7%
    2010$8,247 +3%$346,120
    2009$8,006 $346,120
    2008-- $346,120 0%
    2007-- $346,240

    Find assessor info on the county website

    Neighborhood: 30075

    Nearby schools

    GreatSchools rating
    Schools provided by the listing agent
    • Elementary: Sweet Apple
    • Middle: Elkins Pointe
    • High: Roswell

    Source: FMLS GA. This data may not be complete. We recommend contacting the local school district to confirm school assignments for this home.

    Get a cash offer in 3 minutes
    Find out how much your home could sell for in as little as 3 minutes with a no-obligation cash offer.
    Estimated market value
    $1,383,300
    Get a cash offer in 3 minutes
    Find out how much your home could sell for in as little as 3 minutes with a no-obligation cash offer.
    Estimated market value
    $1,383,300