Welcome to 420 Lafferty Lane, a unique move-in ready home offering impressive space and rustic warmth just minutes from downtown Dover. Boasting 2,004 square feet of versatile living area, this 4-bedroom, 2.5-bathroom residence pairs a cozy log-cabin aesthetic with comfortable, modern functionality. The thoughtful layout features two fully equipped kitchens, providing incredible potential for multi-generational living, hosting extended guests, or creating an independent lower/secondary suite. Generous room sizes and rich architectural character flow throughout the home, creating an inviting sanctuary while keeping you close to Dover's dining, shopping, and commuter routes. Turnkey and ready for its next owner, this one-of-a-kind property combines rustic charm with exceptional convenience. Schedule your private tour today!
For sale
$239,900
420 Lafferty Ln, Dover, DE 19901
4beds
2,004sqft
Single Family Residence
Built in 1939
0.31 Acres Lot
$235,600 Zestimate®
$120/sqft
$-- HOA
What's special
Rich architectural characterInviting sanctuaryImpressive spaceComfortable modern functionalityRustic charmCozy log-cabin aestheticRustic warmth
- 2 days |
- 563 |
- 67 |
Zillow last checked:
Listing updated:
Listed by:
Lee Wolff 717-394-7283,
FSBO Broker 7173947283
Source: Bright MLS,MLS#: DEKT2050076
Facts & features
Interior
Bedrooms & bathrooms
- Bedrooms: 4
- Bathrooms: 3
- Full bathrooms: 2
- 1/2 bathrooms: 1
- Main level bathrooms: 1
Basement
- Area: 0
Heating
- Forced Air, Central
Cooling
- Central Air, Electric
Appliances
- Included: Electric Water Heater
- Laundry: Main Level
Features
- Eat-in Kitchen, 2nd Kitchen
- Flooring: Carpet, Vinyl
- Basement: Full
- Has fireplace: No
Interior area
- Total structure area: 2,004
- Total interior livable area: 2,004 sqft
- Finished area above ground: 2,004
- Finished area below ground: 0
Property
Parking
- Total spaces: 2
- Parking features: Crushed Stone, Driveway
- Uncovered spaces: 2
Accessibility
- Accessibility features: None
Features
- Levels: Two
- Stories: 2
- Pool features: None
Lot
- Size: 0.31 Acres
- Dimensions: 69.98 x 195.01
Details
- Additional structures: Above Grade, Below Grade
- Parcel number: ED0507716020100000
- Zoning: R20
- Special conditions: Standard
Construction
Type & style
- Home type: SingleFamily
- Architectural style: Cottage
- Property subtype: Single Family Residence
Materials
- Log
- Foundation: Block
- Roof: Metal
Condition
- Good
- New construction: No
- Year built: 1939
Utilities & green energy
- Electric: 150 Amps
- Sewer: Public Sewer
- Water: Public
Community & HOA
Community
- Subdivision: None Available
HOA
- Has HOA: No
Location
- Region: Dover
Financial & listing details
- Price per square foot: $120/sqft
- Tax assessed value: $238,800
- Annual tax amount: $1,415
- Date on market: 8/25/2026
- Listing agreement: Exclusive Agency
- Listing terms: Cash,Conventional,FHA,VA Loan
- Ownership: Fee Simple
Estimated market value
$235,600
$224,000 - $247,000
$2,181/mo
Price history
| Date | Event | Price |
|---|---|---|
| 8/26/2026 | Listed for sale | $239,900+139.9%$120/sqft |
Source:  Bright MLS #DEKT2050076 Report a problem Bright MLS #DEKT2050076 Report a problem | ||
| 4/28/2026 | Sold | $100,000-9.1%$50/sqft |
Source: Public Record Report a problem | ||
| 9/4/2009 | Sold | $110,000-43.6%$55/sqft |
Source: Public Record Report a problem | ||
| 5/17/2009 | Listing removed | $195,000$97/sqft |
Source: ERA #5441886 Report a problem | ||
| 3/12/2009 | Price change | $195,000-7.4%$97/sqft |
Source: ERA #5441886 Report a problem | ||
| 11/2/2008 | Listed for sale | $210,500+9604.9%$105/sqft |
Source: ERA #5441886 Report a problem | ||
| 5/3/2005 | Sold | $2,169$1/sqft |
Source: Public Record Report a problem | ||
Public tax history
| Year | Property taxes | Tax assessment |
|---|---|---|
| 2025 | $1,403 +3.5% | $238,800 |
| 2024 | $1,355 +40% | $238,800 +625.8% |
| 2023 | $968 +3.4% | $32,900 |
| 2022 | $936 +3.8% | $32,900 |
| 2021 | $902 +3.5% | $32,900 |
| 2020 | $871 +340.5% | $32,900 |
| 2019 | $198 +9.6% | $32,900 |
| 2018 | $181 +25% | $32,900 |
| 2017 | $144 +1.3% | $32,900 |
| 2016 | $142 +0.2% | $32,900 |
| 2015 | $142 -0.2% | $32,900 |
| 2014 | $142 | $32,900 |
| 2012 | -- | $32,900 |
| 2011 | -- | $32,900 |
| 2010 | -- | $32,900 +0.3% |
| 2009 | -- | $32,800 |
| 2008 | -- | $32,800 |
| 2007 | -- | $32,800 |
| 2005 | -- | $32,800 |
| 2004 | -- | $32,800 |
| 2002 | -- | $32,800 |
| 2001 | -- | $32,800 |
| 2000 | $413 | $32,800 |
Find assessor info on the county website
Monthly payment
Est. payment
Payment breakdown
Explore the cost of this home by adjusting the details. Changes won't be saved.Climate risks
Neighborhood: 19901
Nearby schools
GreatSchools rating
- 3/10East Dover Elementary SchoolGrades: K-4Distance: 0.9 mi
- NACentral Middle SchoolGrades: 7-8Distance: 2 mi
- NADover High SchoolGrades: 9-12Distance: 4.4 mi
Schools provided by the listing agent
- District: Capital
Source: Bright MLS. This data may not be complete. We recommend contacting the local school district to confirm school assignments for this home.
- $174,7002 bd1 ba1k sqft392 Lafferty Ln, Dover, DE 19901Off Market

- $900,00019.74 acres350 Lafferty St, Dover, DE 19901Sold
- $--1 acre0 Lafferty, Dover, DE 19901Off Market
- $6,600-- bd-- ba-- sqft540 Lafferty Ln, Dover, DE 19901Off Market
- $750,000-- bd-- ba-- sqft30 Lafferty Ln, Dover, DE 19901Sold
- $1,151,700-- bd-- ba9.8k sqft580 Lafferty Ln, Dover, DE 19901Off Market
- $2,967,000-- bd-- ba10k sqft401 Cassidy Dr, Dover, DE 19901Off Market
- $1,791,300-- bd-- ba14k sqft150 Lafferty Ln, Dover, DE 19901Off Market
Similar homes
- $185,0003 bd1 ba1k sqftNone Available, Dover, DE 19901For Sale

 MLS ID #DEKT2049578, Tandi Anderson, NextHome Preferred. Bright MLS
 - $300,0004 bd2 ba1.6k sqftNone, Dover, DE 19901For Sale
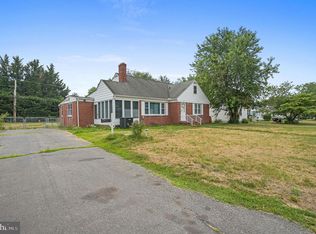 MLS ID #DEKT2049416, Roo Parag, Iron Valley Real Estate Premier. Bright MLS
 - $330,0004 bd2 ba2.2k sqftNone Available, Dover, DE 19901For Sale
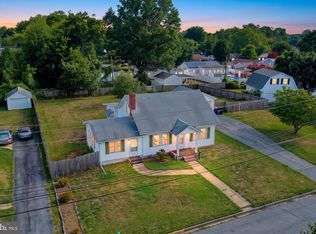 MLS ID #DEKT2048832, Melanie Owens, First Coast Realty LLC. Bright MLS
 - $335,0004 bd2 ba1.6k sqftNone, Dover, DE 19901For Sale
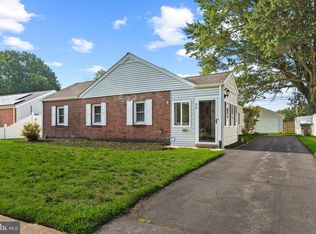 MLS ID #DEKT2049684, Paula Cashion, Coldwell Banker Realty. Bright MLS
 - $185,0004 bd2 ba1.6k sqftNone Available, Dover, DE 19901For SaleMLS ID #DEKT2049352, Barbara Doughty, Keller Williams Realty. Bright MLS
- $295,0003 bd2 ba1.5k sqftNone Available, Dover, DE 19901For SaleMLS ID #DEKT2049446, Jill A Sussman, Sky Realty. Bright MLS
- $275,0003 bd1 ba1.2k sqftNone Available, Dover, DE 19901For SaleMLS ID #DEKT2043290, Rob Rogers, Keller Williams Realty Central-Delaware. Bright MLS
- $250,0003 bd2 ba1.9k sqftNone Available, Harrington, DE 19952For SaleMLS ID #DEKT2050098, Amy Spahr, Elevated Real Estate Solutions. Bright MLS
- $280,0004 bd2 ba2k sqftNone Available, Dover, DE 19901For SaleMLS ID #DEKT2045354, Christian Swalm, Swalm Realty LLC. Bright MLS
- $185,0003 bd1 ba1.3k sqftNone, Dover, DE 19901For SaleMLS ID #DEKT2046864, Shalini Sawhney, Burns & Ellis Realtors. Bright MLS
- $315,0003 bd2 ba1.3k sqftNone Available, Dover, DE 19901For SaleMLS ID #DEKT2049084, Pete Shade, Burns & Ellis Realtors. Bright MLS
- $165,0003 bd2 ba1.7k sqftNone, Dover, DE 19901For SaleMLS ID #DEKT2049724, David Snyder, KW Empower. Bright MLS
- $285,0003 bd2 ba1.8k sqftNone Available, Dover, DE 19904For SaleMLS ID #DEKT2049796, Brandon Hohrein, Keller Williams Realty Central-Delaware. Bright MLS
- $259,0003 bd1 ba1.1k sqftNone, Dover, DE 19904For SaleMLS ID #DEKT2048534, Aaron Layton, Bryan Realty Group. Bright MLS
- $245,0002 bd2 ba1k sqftNone, Dover, DE 19904For SaleMLS ID #DEKT2048052, Karyn Stant, Keller Williams Realty Central-Delaware. Bright MLS
- $295,0004 bd2 ba1.2k sqftNone Available, Dover, DE 19904For SaleMLS ID #DEKT2049398, Erin Baker, Keller Williams Realty. Bright MLS
- $295,0003 bd2 ba1.5k sqftNone, Dover, DE 19904For SaleMLS ID #DEKT2046158, Monica Arseneau, Northrop Realty. Bright MLS
- $225,0003 bd3 ba1.7k sqftNone Available, Dover, DE 19904For SaleMLS ID #DEKT2049476, LaSonya Snead, Coldwell Banker Premier - Rehoboth. Bright MLS
- $279,0003 bd2 ba1k sqftNone Available, Dover, DE 19904For SaleMLS ID #DEKT2049122, J Martin Orlando, Bryan Realty Group. Bright MLS
- $149,9003 bd2 ba1k sqftNone, Dover, DE 19901For SaleMLS ID #DEKT2049008, Dustin Parker, The Parker Group. Bright MLS
