Skip main navigation
Sold for $710,000
  • $710,000

    420 Lake Ella Rd, Fruitland Park, FL 34731

    3beds
    3,046sqft
    Single Family Residence
    Built in 1999
    13 Acres Lot
    $-- Zestimate®
    $233/sqft
    $3,164 Estimated rent

    Home value

    Not available

    Estimated sales range

    Not available

    $3,164/mo

    Zestimate® history
    Loading
    Loading...

    Owner options

    List your home for rent

    $3,164/mo

    Rent Zestimate®

    Find your next renter with Zillow Rental Manager. Plus, with online applications, you can quickly screen prospective tenants – for free.

    Learn more

    $3,164/mo

    Rent Zestimate®

    Refinance and save

    $4,706/mo

    Est. payment

    Refinancing to a lower rate could help reduce your monthly payments and save thousands over the life of the loan.

    See today's rates

    $4,706/mo

    Est. payment

    Explore your selling options

    Work with a Zillow partner agent

    Leverage their expertise and Zillow's premium Showcase listings to get your home seen by more buyers.

    Get started

    List with your own agent

    Get your home in front of millions of buyers by listing it on Zillow.

    Learn how to do it

    Sell it yourself

    Take full control of how buyers see your home on Zillow by listing For Sale by Owner (FSBO).

    List your home

    What's special

    Formal dining roomCenter islandLovely side-entry garageLarge combined stallLarge windowsLarge equipment storageLarge picture windows
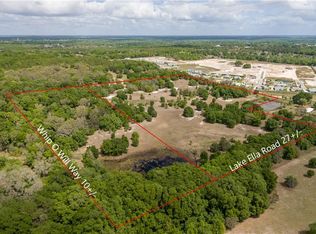
    Nestled on 13-acres in a peaceful section of Lake County’s quiet countryside, this adorable farm offers plenty of potential for those looking for the perfect blend of convenience and privacy. Fenced and gated, the property offers a park-like setting dotted by mature oaks. At the heart of the property is the attractive 3-bedroom, 3-bath home which features a lovely side-entry garage and a covered entryway. Light and bright, the interiors showcase an open, split-bedroom floor plan with high cathedral ceilings, lots of natural light from large windows, and just over 3,000 sq.ft. of space throughout. The formal dining room lies adjacent to the entryway, featuring large bay-style windows with a built-in bench that spans all three segments. A large floor-to-ceiling wood-burning fireplace serves as the focal point of the main living area, providing a cozy atmosphere to enjoy on cooler winter nights. On either side of the fireplace are built-in shelves that offer plenty of display space and a thoughtful accent. The kitchen is nice and open, with abundant counter and cabinet space, matching stainless steel appliances, a center island, and breakfast bar. A large breakfast area / flex space is also adjacent to the kitchen, providing ample opportunity to set up as you see fit. While all bedrooms are well appointed, the primary suite is extra inviting with a larger layout that features large picture windows for stunning views, two large walk-in closets, an attached laundry suite, and a private en-suite that includes dual vanities, linen closet, a jetted garden tub, and a walk-in shower. The large enclosed Florida Room is perfectly set up to enjoy views of the surrounding property or event use as a work space if desired, complete with ceiling fans, wood-finished ceilings, and brick flooring. Recent updates include a newer roof, brand new AC system, and a generator. The property is zoned for and currently set-up as a horse farm– multiple pastures are in-place throughout the property with gentle shade from mature trees and four-board fencing. A pole-barn is also established, offering ample space for large equipment storage, a large combined stall suited for two horses, and plenty of potential to add more if desired. This property provides plenty of flexibility for those looking to add additional customizations for their equestrian activities– a jump field or arena could be put in place, or a more formal barn erected if the new buyer wanted to do so. Multiple grocery and dining options are less than 10 minutes away for added convenience, while both The Villages and Lady Lake are just a short drive from the property, opening up a large variety of shopping, dining, event, and medical options without much travel needed!

    Zillow last checked:

    Listing updated:

    Listing Provided by:

    Lauren Hunter 352-304-9717,

    SHOWCASE PROPERTIES OF CENTRAL 352-351-4718,

    Valerie Dailey 352-816-1080,

    SHOWCASE PROPERTIES OF CENTRAL

    Bought with:

    Cheryl Pecoraro, 3340056

    RE/MAX FOXFIRE - SUMMERFIELD

    Source: Stellar MLS,MLS#: OM664007MLS LogoOriginating MLS: Ocala - Marion

    Facts & features

    Interior

    Bedrooms & bathrooms
    • Bedrooms: 3
    • Bathrooms: 3
    • Full bathrooms: 3
    Primary bedroom
    • Level: First
    Kitchen
    • Level: First
    Living room
    • Level: First
    Heating
    • Heat Pump
    Cooling
    • Central Air
    Appliances
    • Included: Dishwasher, Microwave, Range, Refrigerator
    • Laundry: Laundry Room
    Features
    • Cathedral Ceiling(s), Ceiling Fan(s), Eating Space In Kitchen, Open Floorplan, Solid Wood Cabinets, Split Bedroom, Walk-In Closet(s)
    • Flooring: Carpet, Ceramic Tile, Laminate
    • Has fireplace: Yes
    • Fireplace features: Wood Burning
    Interior area
    • Total structure area: 3,046
    • Total interior livable area: 3,046 sqft

    Property

    Parking
    • Total spaces: 3
    • Parking features: Driveway
    • Attached garage spaces: 3
    • Has uncovered spaces: Yes
    Features
    • Levels: One
    • Stories: 1
    • Exterior features: Other
    • Fencing: Board
    Lot
    • Size: 13 Acres
    • Features: Cleared, Farm, Pasture, Zoned for Horses
    • Residential vegetation: Mature Landscaping
    Details
    • Parcel number: 311824000200000602
    • Zoning: A
    • Special conditions: None

    Construction

    Type & style
    • Home type: SingleFamily
    • Architectural style: Florida
    • Property subtype: Single Family Residence
    Materials
    • Concrete
    • Foundation: Slab
    • Roof: Shingle
    Condition
    • New construction: No
    • Year built: 1999

    Utilities & green energy

    • Sewer: Septic Tank
    • Water: Well
    • Utilities for property: BB/HS Internet Available, Cable Available, Electricity Connected

    Community & neighborhood

    Location
    • Region: Fruitland Park
    • Subdivision: AG NONSUB

    HOA & financial

    HOA
    • Has HOA: No
    Other fees
    • Pet fee: $0 monthly
    Other financial information
    • Total actual rent: 0

    Other

    Other facts
    • Listing terms: Cash,Conventional,FHA,VA Loan
    • Ownership: Fee Simple
    • Road surface type: Asphalt

    Price history

    DateEventPrice
    11/20/2023Sold$710,000-11.3%$233/sqft
    Source: Stellar MLS #OM664007 Report a problem
    10/5/2023Pending sale$800,000$263/sqft
    Source: Stellar MLS #OM664007 Report a problem
    9/8/2023Listed for sale$800,000$263/sqft
    Source: Stellar MLS #OM664007 Report a problem

    Public tax history

    YearProperty taxesTax assessment
    2025$783 +3%$762,652 +0.3%
    2024$760 +33.3%$760,376 +95.2%
    2023$570 -88.8%$389,470 +3%
    2022$5,097 +3.7%$378,130 +3%
    2021$4,915 -4.9%$367,123 +1.4%
    2020$5,165 -14.1%$362,055 -3.1%
    2019$6,012 +123.6%$373,454 +90.9%
    2018$2,689 $195,608 +2.1%
    2017$2,689 +3.1%$191,672 +2.1%
    2016$2,607 +0.3%$187,817 +0.7%
    2015$2,598 -2.4%$186,541 +0.8%
    2014$2,664 $185,094

    Find assessor info on the county website

    Neighborhood: 34731

    Nearby schools

    GreatSchools rating
    Get pre-qualified for a loan
    At Zillow Home Loans, we can pre-qualify you in as little as 5 minutes with no impact to your credit score.

    An equal housing lender. NMLS #10287.