Coastal Gem at 420 Lake Shore Drive, Sunset Beach, NC. Welcome to your dream home in Sea Trail at Sunset Beach, where coastal charm meets resort-style living. Located minutes from the pristine sands of Sunset Beach, this beautifully designed residence offers the ideal balance of relaxation and luxury.
This light-filled home boasts a desireable layout with a combination kitchen and dining, spacious living areas, and serene golf course views. Vaulted ceilings and large windows bring a sense of elegance and warmth throughout. The main suite features a walk out spa area, while guest rooms are generously sized for comfort.
Living in Sea Trail provides access to top-notch amenities: three championship golf courses, pools, tennis courts, a fitness center, and private beach parking. Enjoy nearby trails, lakes, and an active social calendar, making this the perfect retreat or year-round residence.
Don't miss the chance to experience the best of coastal living at 420 Lake Shore Drive. Schedule your tour today!
Sold for $610,000
$610,000
420 Lake Shore Drive, Sunset Beach, NC 28468
4beds
2,708sqft
Single Family Residence
Built in 1996
0.41 Acres Lot
$610,900 Zestimate®
$225/sqft
$2,536 Estimated rent
Home value
$610,900
$556,000 - $672,000
$2,536/mo
Zestimate® history
Owner options
List your home for rent
$2,536/mo
Rent Zestimate®
Find your next renter with Zillow Rental Manager. Plus, with online applications, you can quickly screen prospective tenants – for free.
$2,536/mo
Rent Zestimate®
Refinance and save
$4,587/mo
Est. payment
Refinancing to a lower rate could help reduce your monthly payments and save thousands over the life of the loan.
$4,587/mo
Est. payment
Explore your selling options
Work with a Zillow partner agent
Leverage their expertise and Zillow's premium Showcase listings to get your home seen by more buyers.
Get startedList with your own agent
Get your home in front of millions of buyers by listing it on Zillow.
Learn how to do itSell it yourself
Take full control of how buyers see your home on Zillow by listing For Sale by Owner (FSBO).
List your homeWhat's special
Enclosed rear porch
Zillow last checked:
Listing updated:
Listed by:
Alli E Pendergrass,
Landmark Sotheby's International Realty
Bought with:
A Non Member
A Non Member
Source: Hive MLS,MLS#: 100429509 Originating MLS: Brunswick County Association of Realtors
Originating MLS: Brunswick County Association of RealtorsFacts & features
Interior
Bedrooms & bathrooms
- Bedrooms: 4
- Bathrooms: 3
- Full bathrooms: 2
- 1/2 bathrooms: 1
Rooms
- Room types: Dining Room
Primary bedroom
- Level: Primary Living Area
Dining room
- Features: Combination, Formal
Heating
- Propane, Heat Pump, Fireplace(s), Electric
Cooling
- Other, Central Air, Heat Pump
Appliances
- Included: Electric Oven, Electric Cooktop, Built-In Microwave, Self Cleaning Oven, Refrigerator, Ice Maker, Dishwasher
- Laundry: Dryer Hookup, Washer Hookup, Laundry Room
Features
- Master Downstairs, Central Vacuum, Walk-in Closet(s), Vaulted Ceiling(s), High Ceilings, Entrance Foyer, Whirlpool, Whole-Home Generator, Bookcases, Kitchen Island, Ceiling Fan(s), Hot Tub, Pantry, Walk-in Shower, Blinds/Shades, Gas Log, Walk-In Closet(s)
- Flooring: Carpet, Laminate, Tile, Wood
- Basement: None
- Attic: Storage,Pull Down Stairs
- Has fireplace: Yes
- Fireplace features: Gas Log
Interior area
- Total structure area: 2,708
- Total interior livable area: 2,708 sqft
Property
Parking
- Total spaces: 4
- Parking features: Attached, Covered, Additional Parking, Concrete, Garage Door Opener, On Site, Paved
- Attached garage spaces: 2
- Uncovered spaces: 2
Features
- Levels: One
- Stories: 1
- Patio & porch: Covered, Enclosed, Patio, Porch
- Exterior features: Outdoor Shower, Irrigation System
- Pool features: Pool/Spa Combo
- Fencing: None
- Has view: Yes
- View description: Golf Course
- Frontage type: Golf Course
Lot
- Size: 0.41 Acres
- Features: Interior Lot, On Golf Course
Details
- Parcel number: 256ha02603
- Zoning: MR2
- Special conditions: Standard
- Other equipment: Generator
- Horses can be raised: Yes
- Horse amenities: None
Construction
Type & style
- Home type: SingleFamily
- Property subtype: Single Family Residence
Materials
- Stucco, Wood Frame
- Foundation: Crawl Space
- Roof: Architectural Shingle
Condition
- New construction: No
- Year built: 1996
Utilities & green energy
- Sewer: Public Sewer
- Water: Public
- Utilities for property: Sewer Available, Water Available
Community & HOA
Community
- Security: Fire Sprinkler System, Security System, Smoke Detector(s)
- Subdivision: Sea Trail Plantation
HOA
- Has HOA: Yes
- Amenities included: Beach Access, Clubhouse, Pool, Fitness Center, Golf Course, Maintenance Common Areas, Meeting Room, Party Room, Pickleball, Restaurant
- HOA fee: $1,050 annually
- HOA name: Sea Trail Plantation/CAMS
- HOA phone: 910-579-5374
Location
- Region: Sunset Beach
Financial & listing details
- Price per square foot: $225/sqft
- Tax assessed value: $541,140
- Annual tax amount: $3,115
- Date on market: 10/17/2024
- Cumulative days on market: 373 days
- Listing agreement: Exclusive Right To Sell
- Listing terms: Cash,Conventional
- Road surface type: Paved
Price history
| Date | Event | Price |
|---|---|---|
| 4/28/2025 | Sold | $610,000-3.2%$225/sqft |
Source:  Hive MLS #100429509 Report a problem Hive MLS #100429509 Report a problem | ||
| 3/14/2025 | Contingent | $630,000$233/sqft |
Source: Hive MLS #100429509 Report a problem | ||
| 2/26/2025 | Price change | $630,000-3.8%$233/sqft |
Source: Hive MLS #100429509 Report a problem | ||
| 11/27/2024 | Price change | $655,000-3%$242/sqft |
Source: Hive MLS #100429509 Report a problem | ||
| 8/27/2024 | Price change | $675,000-2.9%$249/sqft |
Source: Hive MLS #100429509 Report a problem | ||
| 3/6/2024 | Listed for sale | $695,000$257/sqft |
Source: Hive MLS #100429509 Report a problem | ||
Public tax history
| Year | Property taxes | Tax assessment |
|---|---|---|
| 2025 | $3,117 | $541,140 |
| 2024 | $3,117 +0% | $541,140 |
| 2023 | $3,115 -3.4% | $541,140 +23.5% |
| 2022 | $3,225 +0% | $438,140 |
| 2021 | $3,225 | $438,140 |
| 2020 | $3,225 | $438,140 |
| 2019 | -- | $438,140 +469.1% |
| 2018 | -- | $76,990 |
| 2017 | $2,695 | $76,990 |
| 2016 | $2,695 | $76,990 -80.1% |
| 2015 | $2,695 +3.8% | $386,820 -11.6% |
| 2014 | $2,595 | $437,505 |
| 2013 | -- | -- |
| 2012 | -- | -- |
| 2011 | -- | -- |
| 2010 | -- | -- |
| 2009 | -- | -- |
| 2008 | -- | -- |
| 2007 | -- | -- |
| 2006 | -- | -- |
| 2005 | -- | -- |
| 2004 | -- | -- |
| 2003 | -- | -- |
| 2002 | -- | -- |
| 2001 | -- | -- |
| 2000 | -- | -- |
Find assessor info on the county website
Neighborhood: 28468
Nearby homes
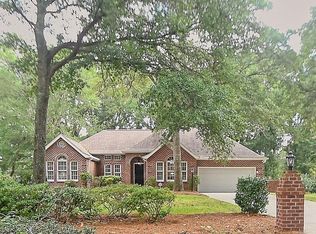
- $430,0003 bd2 ba1.8k sqft418 Lake Shore Dr, Sunset Beach, NC 28468Sold
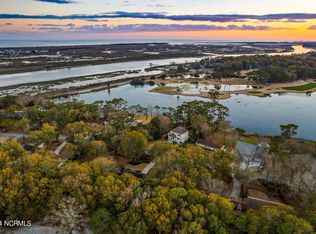
- $100,0000.34 Acres422 Lake Shore Dr, Sunset Beach, NC 28468Sold
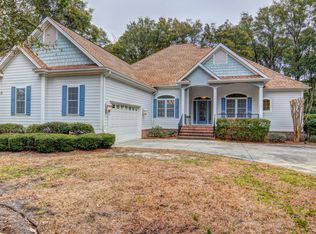
- $713,9003 bd3 ba2.7k sqft414 Lake Shore Dr, Sunset Beach, NC 28468Off Market
- $801,9005 bd5 ba3.9k sqft424 Lake Shore Dr, Sunset Beach, NC 28468Off Market
- $319,2002 bd2 ba1.2k sqft417 Lake Shore Dr, Sunset Beach, NC 28468Off Market
- $661,7003 bd2 ba3.1k sqft415 Lake Shore Dr, Sunset Beach, NC 28468Off Market
- $346,6003 bd2 ba1.3k sqft413 Lake Shore Dr, Sunset Beach, NC 28468Off Market
- $694,2003 bd2 ba2.2k sqft412 Lake Shore Dr, Sunset Beach, NC 28468Off Market
Nearby schools
GreatSchools rating
- 4/10Jessie Mae Monroe ElementaryGrades: PK-5Distance: 4.6 mi
- 4/10Shallotte MiddleGrades: 6-8Distance: 9.4 mi
- 4/10West Brunswick HighGrades: 9-12Distance: 9.2 mi
Schools provided by the listing agent
- Elementary: Jessie Mae Monroe Elementary
- Middle: Shallotte Middle
- High: West Brunswick
Source: Hive MLS. This data may not be complete. We recommend contacting the local school district to confirm school assignments for this home.
Get a cash offer in 3 minutes
Find out how much your home could sell for in as little as 3 minutes with a no-obligation cash offer.
Estimated market value
$610,900
Get a cash offer in 3 minutes
Find out how much your home could sell for in as little as 3 minutes with a no-obligation cash offer.
Estimated market value
$610,900
- North Carolina
- Brunswick County
- Sunset Beach
- 28468
- 420 Lake Shore Drive
Nearby cities
Nearby zip codes
Other Sunset Beach Topics
