Escape to the of Pickwick Lake with this inviting water-view home that offers the ideal combination of family enjoyment and investment potential. Whether you're searching for a private vacation getaway or a property that can generate income through short-term rentals, 420 Lakeshore checks all the boxes. The two adjoining lots create additional value and flexibility, with potential for additional parking for recreational vehicles or buildings. Inside, you'll find a bright and welcoming layout with spacious living areas filled with natural light. The versatile loft provides additional space perfect for guests, a home office, hobby area, or cozy reading nook. The open-concept flow creates an ideal setting for both everyday living and entertaining. One of the home's standout features is the wonderful semi-wraparound porch, offering the perfect place to relax and take in the scenic water views, enjoy quiet mornings with coffee, or unwind in the evening surrounded by nature.
Pending
$379,900
420 Lakeshore Ln, Counce, TN 38326
2beds
1,712sqft
Single Family Residence
Built in 2001
0.51 Acres Lot
$-- Zestimate®
$222/sqft
$-- HOA
What's special
Inviting water-view homeWonderful semi-wraparound porchVersatile loftOpen-concept flowBright and welcoming layout
- 68 days |
- 289 |
- 6 |
Zillow last checked:
Listing updated:
Listed by:
Anissa Childs,
Crye-Leike Pickwick 731-689-8000
Source: MAAR,MLS#: 10221696
Facts & features
Interior
Bedrooms & bathrooms
- Bedrooms: 2
- Bathrooms: 2
- Full bathrooms: 2
Rooms
- Room types: Bonus Room, Loft/Balcony
Primary bedroom
- Features: Carpet, Tile Floor, Walk-In Closet(s)
- Area: 168
- Dimensions: 14 x 12
Bedroom 2
- Features: Private Full Bath, Tile Floor, Walk-In Closet(s)
- Level: Second
- Area: 168
- Dimensions: 14 x 12
Primary bathroom
- Features: Full Bath
Dining room
- Area: 176
- Dimensions: 16 x 11
Kitchen
- Features: Breakfast Bar, Pantry
- Area: 187
- Dimensions: 17 x 11
Living room
- Features: Great Room
- Area: 320
- Dimensions: 16 x 20
Bonus room
- Area: 304
- Dimensions: 19 x 16
Den
- Width: 0
Heating
- Central, Electric
Cooling
- Central Air
Appliances
- Included: Electric Water Heater, Cooktop, Dishwasher, Disposal, Dryer, Microwave, Range/Oven, Refrigerator, Washer
- Laundry: Laundry Closet
Features
- 1 or More BR Down, Two Primaries, 1 Bath, Dining Room, Kitchen, Living Room, Primary Bedroom, 2nd Bedroom, Bonus Room, Square Feet Source: AutoFill (MAARdata) or Public Records (Cnty Assessor Site)
- Flooring: Part Carpet, Tile, Wood Laminate Floors
- Basement: Crawl Space
- Number of fireplaces: 1
- Fireplace features: Gas Log, In Den/Great Room
Interior area
- Total interior livable area: 1,712 sqft
Property
Parking
- Total spaces: 1
- Parking features: Driveway/Pad, Garage Door Opener
- Has garage: Yes
- Covered spaces: 1
- Has uncovered spaces: Yes
Features
- Stories: 2
- Patio & porch: Porch
- Pool features: Neighborhood
- Has view: Yes
- View description: Water
- Has water view: Yes
- Water view: Water
- Waterfront features: Cove
Lot
- Size: 0.51 Acres
- Dimensions: .514
- Features: Wooded
Details
- Parcel number: 162K D 009.00
Construction
Type & style
- Home type: SingleFamily
- Architectural style: Traditional
- Property subtype: Single Family Residence
Materials
- Wood/Composition
- Roof: Composition Shingles
Condition
- New construction: No
- Year built: 2001
Community & HOA
Community
- Features: Other (See Remarks)
- Security: Dead Bolt Lock(s), Smoke Detector(s)
- Subdivision: Lakeshore Estates Subdivision
Location
- Region: Counce
Financial & listing details
- Price per square foot: $222/sqft
- Tax assessed value: $40,000
- Annual tax amount: $1,110
- Price range: $379.9K - $379.9K
- Date on market: 5/15/2026
- Cumulative days on market: 62 days
Estimated market value
Not available
Estimated sales range
Not available
$1,363/mo
Price history
| Date | Event | Price |
|---|---|---|
| 7/7/2026 | Pending sale | $379,900$222/sqft |
Source:  MAAR #10221696 Report a problem MAAR #10221696 Report a problem | ||
| 5/15/2026 | Listed for sale | $379,900$222/sqft |
Source:  NMMLS #26-1721 Report a problem NMMLS #26-1721 Report a problem | ||
Public tax history
| Year | Property taxes | Tax assessment |
|---|---|---|
| 2025 | $175 | $10,000 |
| 2024 | $175 | $10,000 |
| 2023 | $175 +6.2% | $10,000 +25% |
| 2022 | $165 | $8,000 |
| 2021 | $165 | $8,000 |
| 2020 | $165 | $8,000 |
| 2019 | $165 +3.5% | $8,000 |
| 2018 | $159 +0.2% | $8,000 |
| 2017 | $159 -4.2% | $8,000 |
| 2016 | $166 +14% | $8,000 |
| 2015 | $146 | $8,000 |
| 2014 | $146 | $8,000 |
| 2013 | -- | $8,000 |
| 2012 | $205 | $8,000 -28.9% |
| 2011 | $205 +9% | $11,250 |
| 2010 | $188 | $11,250 |
| 2009 | $188 | $11,250 |
| 2008 | $188 | $11,250 |
| 2007 | $188 -8.2% | $11,250 |
| 2006 | $205 +36.4% | $11,250 +36.4% |
| 2005 | $150 | $8,249 |
| 2004 | $150 | $8,249 |
| 2002 | $150 | $8,249 |
| 2001 | -- | $8,249 +240% |
| 2000 | -- | $2,426 |
Find assessor info on the county website
Monthly payment
Est. payment
Payment breakdown
Explore the cost of this home by adjusting the details. Changes won't be saved.Climate risks
Neighborhood: 38326
Getting around
0 / 100
Car-DependentNearby schools
GreatSchools rating
- 4/10Pickwick Southside SchoolGrades: PK-8Distance: 7.9 mi
- 5/10Hardin County High SchoolGrades: 9-12Distance: 13.7 mi
- $320,800-- bd2 ba1.7k sqft420 Lakeshore Ln, Counce, TN 38326Off Market
- $315,300-- bd2 ba2k sqft440 Lakeshore Ln, Counce, TN 38326Off Market
- $95,000-- bd-- ba-- sqft80 Coastview Ln, Counce, TN 38326Off Market
- $440,800-- bd2 ba2.9k sqft80 Coastview Ln, Counce, TN 38326Off Market
- $451,400-- bd3 ba1.9k sqft460 Lakeshore Ln, Counce, TN 38326Off Market
- $588,9003 bd3 ba2.2k sqft455 Lakeshore Dr, Counce, TN 38326For Sale
- $35,000-- bd-- ba-- sqftLakeshore Ln, Counce, TN 38326Off Market
- $70,000-- bd-- ba1.2k sqft500 Lakeshore Ln, Counce, TN 38326Sold
A local agent can set up tours, give advice and negotiate with sellers.
A local lender can help you make sure your offer is ready when you are.
Similar homes
- $326,9003 bd2 ba1.4k sqft120 Chval, Counce, TN 38326For Sale
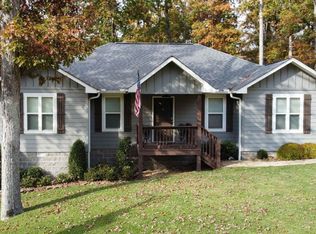
 MLS ID #3181409, Jeff Baugus. RealTracs MLS as distributed by MLS GRID
 - $339,0003 bd3 ba1.8k sqft230 Chance Cv, Counce, TN 38326For Sale
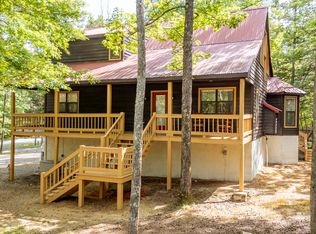 MLS ID #3216114, Justin Johnson. RealTracs MLS as distributed by MLS GRID
 - $359,0003 bd3 ba1.5k sqft95 Cottonwood Cv, Counce, TN 38326For Sale
 MLS ID #10215915, Karen Barnett, Crye-Leike Pickwick. MAAR
 - $415,0003 bd2 ba1.8k sqft380 Yellow Creek Ln, Counce, TN 38326For Sale
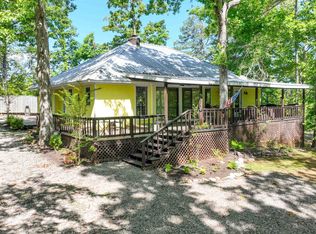 MLS ID #10221435, Adam Wright, Duane Wright Realty. MAAR
 - $339,9003 bd3 ba1.8k sqft65 L Sealy Cv, Counce, TN 38326For SaleMLS ID #3166913, Justin Johnson. RealTracs MLS as distributed by MLS GRID
- $334,9003 bd2 ba1.4k sqft100 Timber Ridge Dr, Counce, TN 38326For Sale
 MLS ID #26-2476, Emily McGrath, The Franklin Agency, LLC. NMMLS
 - $315,0003 bd2 ba1.4k sqft325 Murray Ln, Counce, TN 38326For SaleMLS ID #3178919, Justin Johnson. RealTracs MLS as distributed by MLS GRID
- $449,0003 bd2 ba2.4k sqft535 Old South Rd, Counce, TN 38326For SaleMLS ID #10221588, Shelley Agar, Justin Johnson Realty. MAAR
- $349,0003 bd3 ba1.9k sqft435 Murray Ln, Counce, TN 38326For SaleMLS ID #10225170, Jerry L Brigance, Justin Johnson Realty. MAAR
- $344,0003 bd3 ba2k sqft620 Old Rd, Counce, TN 38326For SaleMLS ID #10222229, David Harbin, Crye-Leike Pickwick. MAAR
- $289,0002 bd2 ba1.1k sqft200 Chval Dr, Counce, TN 38326For SaleMLS ID #26-820, Karen Barnett, Crye-Leike Pickwick Lake. NMMLS
- $299,0003 bd3 ba1.2k sqft54 Whispering Ln, Counce, TN 38326For SaleMLS ID #10214918, Rebecca A Wright, Duane Wright Realty. MAAR
- $255,0003 bd2 ba1.4k sqft59 Liles Ln, Counce, TN 38326For SaleMLS ID #10202028, Tara King, Tara King Realty & Associates. MAAR
- $299,9995 bd3 ba2.2k sqft105 Fiesta Cv, Counce, TN 38326For SaleMLS ID #10215365, Samantha L Sagely, UC River City Realty. MAAR
- $265,9003 bd2 ba1.5k sqft95 Blade Bay, Counce, TN 38326For SaleMLS ID #10217100, David Harbin, Crye-Leike Pickwick. MAAR
- $229,0002 bd2 ba1.1k sqft670 Fairway Ln, Counce, TN 38326For SaleMLS ID #26-2280, Brenda Bailey Hamm, Crye-Leike Pickwick Lake. NMMLS
- $324,9003 bd2 ba1.5k sqft100 Masters Ct, Counce, TN 38326For SaleMLS ID #10220081, Cinda G Meter, Justin Johnson Realty. MAAR
- $549,0003 bd2 ba1.7k sqft420 Holiday Hills Ln, Counce, TN 38326For SaleMLS ID #10222035, David Harbin, Crye-Leike Pickwick. MAAR
- $319,0003 bd3 ba1.3k sqft405 Murray Ln, Counce, TN 38326For SaleMLS ID #10222554, Randy S Rinks, Crye-Leike Pickwick. MAAR
- $230,0003 bd2 ba1k sqft170 Ping Hill Cv, Counce, TN 38326For SaleMLS ID #10213494, Matt Meeks, eXp Realty, LLC. MAAR
