Welcome to your new home at 420 Lakeview Dr in beautiful Wilder, KY! This delightful first-floor condo offers the perfect blend of comfort and convenience with its 2 spacious bedrooms, 2 full bathrooms, and an additional study, ideal for a home office or cozy reading nook.
Step inside to discover an open and airy living space featuring an inviting living room, a well-appointed kitchen with ample cabinet space, and a dining area perfect for entertaining. The master suite is a peaceful retreat with a private bath and generous closet space. The second bedroom offers flexibility for guests or family, while the additional study adds versatile living options.
Enjoy the ease of single-floor living with the added benefit of a private garage, providing secure parking and extra storage. The well-maintained grounds and serene setting enhance the overall appeal of this lovely condo.
Don't miss out on this fantastic opportunity to own a charming condo in a desirable location. Schedule your private tour today and experience all that 420 Lakeview Dr has to offer!
Sold for $165,000
$165,000
420 Lakeview Dr Unit 1, Wilder, KY 41071
2beds
--sqft
Condominium, Residential
Built in 1994
-- sqft lot
$179,400 Zestimate®
$--/sqft
$1,731 Estimated rent
Home value
$179,400
$170,000 - $190,000
$1,731/mo
Zestimate® history
Owner options
List your home for rent
$1,731/mo
Rent Zestimate®
Find your next renter with Zillow Rental Manager. Plus, with online applications, you can quickly screen prospective tenants – for free.
$1,731/mo
Rent Zestimate®
Refinance and save
$1,540/mo
Est. payment
Refinancing to a lower rate could help reduce your monthly payments and save thousands over the life of the loan.
$1,540/mo
Est. payment
Explore your selling options
Work with a Zillow partner agent
Leverage their expertise and Zillow's premium Showcase listings to get your home seen by more buyers.
Get startedList with your own agent
Get your home in front of millions of buyers by listing it on Zillow.
Learn how to do itSell it yourself
Take full control of how buyers see your home on Zillow by listing For Sale by Owner (FSBO).
List your homeWhat's special
Zillow last checked:
Listing updated:
Listed by:
Horan Group 859-760-4104,
Horan Rosenhagen Real Estate
Bought with:
Barbara Curtin Cox, 221267
Huff Realty - Florence
Source: NKMLS,MLS#: 625973
Facts & features
Interior
Bedrooms & bathrooms
- Bedrooms: 2
- Bathrooms: 2
- Full bathrooms: 2
Primary bedroom
- Features: Carpet Flooring, Walk-In Closet(s), Bath Adjoins
- Level: First
- Area: 198
- Dimensions: 18 x 11
Bedroom 2
- Features: Carpet Flooring, Walk-In Closet(s)
- Level: First
- Area: 156
- Dimensions: 13 x 12
Bathroom 2
- Features: Tub With Shower
- Level: First
- Area: 40
- Dimensions: 8 x 5
Other
- Features: Vinyl Flooring, French Doors
- Level: First
- Area: 180
- Dimensions: 15 x 12
Dining room
- Features: Vinyl Flooring
- Level: First
- Area: 96
- Dimensions: 12 x 8
Laundry
- Level: First
- Area: 35
- Dimensions: 5 x 7
Living room
- Features: Walk-Out Access, Vinyl Flooring
- Level: First
- Area: 224
- Dimensions: 16 x 14
Primary bath
- Features: Laminate Flooring, Shower
- Level: First
- Area: 45
- Dimensions: 5 x 9
Heating
- Electric
Cooling
- Central Air
Appliances
- Included: Electric Oven, Electric Range, Dishwasher, Dryer, Microwave, Refrigerator, Washer
- Laundry: Laundry Room, Main Level
Features
- Kitchen Island, Walk-In Closet(s), Open Floorplan, Ceiling Fan(s)
- Windows: Vinyl Frames
Property
Parking
- Total spaces: 1
- Parking features: Garage, Off Street
- Garage spaces: 1
Features
- Levels: One
- Stories: 1
- Patio & porch: Patio
Details
- Parcel number: 9999918724.26
- Zoning description: Residential
Construction
Type & style
- Home type: Condo
- Architectural style: Traditional
- Property subtype: Condominium, Residential
- Attached to another structure: Yes
Materials
- Brick Veneer, Vinyl Siding
- Foundation: Slab
- Roof: Shingle
Condition
- Existing Structure
- New construction: No
- Year built: 1994
Utilities & green energy
- Sewer: Public Sewer
- Water: Public
Community & HOA
HOA
- Has HOA: Yes
- Amenities included: Pool, Clubhouse
- Services included: Association Fees, Maintenance Grounds, Management, Sewer, Snow Removal, Trash, Water
- HOA fee: $450 monthly
Location
- Region: Wilder
Financial & listing details
- Tax assessed value: $90,000
- Annual tax amount: $437
- Date on market: 10/12/2025
- Cumulative days on market: 9 days
- Road surface type: Paved
Price history
| Date | Event | Price |
|---|---|---|
| 10/7/2024 | Sold | $165,000-2.9% |
Source:  NKMLS #625973 Report a problem NKMLS #625973 Report a problem | ||
| 9/13/2024 | Pending sale | $170,000 |
Source: NKMLS #625973 Report a problem | ||
| 9/6/2024 | Listed for sale | $170,000 |
Source: NKMLS #625973 Report a problem | ||
| 8/31/2024 | Pending sale | $170,000 |
Source: NKMLS #625973 Report a problem | ||
| 8/27/2024 | Listed for sale | $170,000+88.9% |
Source: NKMLS #625973 Report a problem | ||
| 8/28/2007 | Sold | $90,000+15.4% |
Source: Public Record Report a problem | ||
| 7/2/2007 | Sold | $78,000-5.3% |
Source: Public Record Report a problem | ||
| 2/21/2003 | Sold | $82,400+8.4% |
Source: Public Record Report a problem | ||
| 5/8/2002 | Sold | $76,000 |
Source: Public Record Report a problem | ||
Public tax history
| Year | Property taxes | Tax assessment |
|---|---|---|
| 2023 | $437 -16% | $90,000 |
| 2022 | $520 -1.4% | $90,000 |
| 2021 | $527 -6.8% | $90,000 |
| 2018 | $566 -11% | $90,000 |
| 2017 | $636 +5.4% | $90,000 |
| 2016 | $603 | $90,000 |
| 2015 | $603 +0.2% | $90,000 |
| 2014 | $602 | $90,000 |
| 2013 | -- | $90,000 +15.4% |
| 2012 | -- | $78,000 |
| 2011 | -- | $78,000 -13.3% |
| 2010 | -- | $90,000 |
| 2009 | -- | $90,000 |
| 2008 | -- | $90,000 +9.2% |
| 2007 | -- | $82,400 |
| 2006 | -- | $82,400 |
| 2005 | -- | $82,400 |
| 2004 | -- | $82,400 +11.4% |
| 2003 | -- | $73,970 |
| 2002 | $631 | $73,970 |
| 2001 | -- | $73,970 |
| 2000 | -- | $73,970 |
Find assessor info on the county website
Neighborhood: 41071
Nearby homes
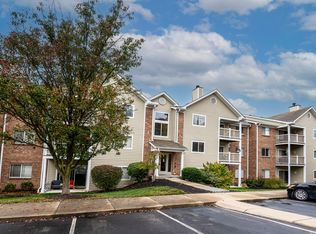
- $149,9002 bd2 ba1.1k sqft410 Lakeview Dr UNIT 6, Wilder, KY 41071Sold
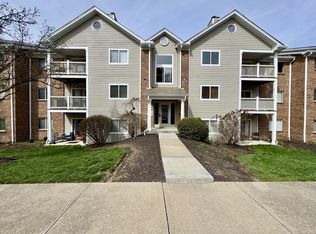
- $169,8002 bd2 ba1.1k sqft410 Lakeview Dr UNIT 11, Wilder, KY 41071Sold
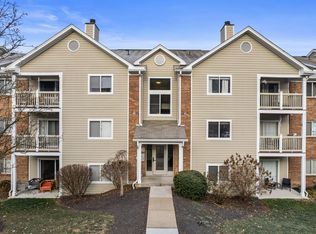
- $161,5002 bd2 ba1.1k sqft410 Lakeview Dr #312, Newport, KY 41071Sold
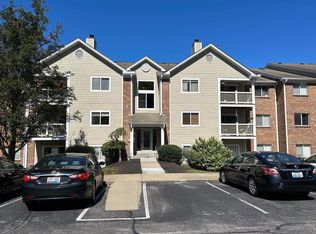
- $152,0002 bd2 ba1.1k sqft410 Lakeview Dr UNIT 103, Wilder, KY 41071Sold
- $152,0002 bd2 ba1.1k sqft410 Lakeview Dr UNIT 3, Wilder, KY 41071Sold
- $149,000-- bd-- ba1.1k sqft410 Lakeview Dr UNIT 5, Wilder, KY 41071Off Market
- $150,3002 bd2 ba950 sqft410 Lakeview Dr UNIT 9, Wilder, KY 41071Off Market
- $---- bd-- ba-- sqft410 Lakeview Dr UNIT 205, Newport, KY 41071Off Market
Nearby schools
GreatSchools rating
- 5/10Crossroads Elementary SchoolGrades: PK-5Distance: 4.9 mi
- 6/10Campbell County Middle SchoolGrades: 6-8Distance: 7.7 mi
- 9/10Campbell County High SchoolGrades: 9-12Distance: 10.5 mi
Schools provided by the listing agent
- Elementary: Crossroads Elementary
- Middle: Campbell County Middle School
- High: Campbell County High
Source: NKMLS. This data may not be complete. We recommend contacting the local school district to confirm school assignments for this home.
Get a cash offer in 3 minutes
Find out how much your home could sell for in as little as 3 minutes with a no-obligation cash offer.
Estimated market value
$179,400
Get a cash offer in 3 minutes
Find out how much your home could sell for in as little as 3 minutes with a no-obligation cash offer.
Estimated market value
$179,400
- Kentucky
- Campbell County
- Wilder
- 41071
- 420 Lakeview Dr Unit 1
Nearby cities
Nearby zip codes
Other Wilder Topics
