Over 3000 sq ft! Newly renovated and freshly painted 4-bedroom, 2.5-bath home in Kemp Mill Estates—this property is truly expansive! Step into a welcoming foyer that opens to a bright living room with wood flooring and recessed lighting seamlessly flowing into the adjoining dining room with access to the enclosed porch. The brand-new extensive kitchen is designed with both form and function in mind, featuring quartz countertops, white Shaker cabinetry, stainless-steel appliances, two dishwashers, separate prep areas, and additional cabinetry to support flexible cooking and storage needs. A new powder room completes this level. A few steps up from this level is a fantastic family room with a vaulted ceiling and recessed lighting—perfect for game nights or movie marathons. Sliding glass doors open to a two-level enclosed porch with built-in benches, ideal for entertaining or relaxing. Upstairs, you’ll find four bedrooms, each with a ceiling fan and overhead lighting, along with two full baths, including a primary suite with dual closets and a private bath. Laundry is conveniently located on this level, adding ease to your daily routine. A generous upper landing offers flexible space for a reading nook, study area, or play zone. The large unfinished basement is a blank canvas. This area is ready for you to convert into either your mancave, playroom or second family room. Brand new roof too! A private backyard and long driveway complete the picture. Perfect location, this home is ideally positioned near Kemp Mill Shopping Center, Wheaton Regional Park, Northwest Branch Park, Wheaton Ice Arena, horseback riding trails, scenic biking and walking paths, and the Wheaton Library. With easy access to Georgia Avenue, Columbia Pike, and public transportation, this outstanding property offers both space and convenience in a sought-after location. Listing agent is property owner.
Sold for $650,000
$650,000
420 Lamberton Dr, Silver Spring, MD 20902
4beds
2,176sqft
Single Family Residence
Built in 1961
0.28 Acres Lot
$644,800 Zestimate®
$299/sqft
$3,626 Estimated rent
Home value
$644,800
$593,000 - $703,000
$3,626/mo
Zestimate® history
Owner options
List your home for rent
$3,626/mo
Rent Zestimate®
Find your next renter with Zillow Rental Manager. Plus, with online applications, you can quickly screen prospective tenants – for free.
$3,626/mo
Rent Zestimate®
Refinance and save
$3,970/mo
Est. payment
Refinancing to a lower rate could help reduce your monthly payments and save thousands over the life of the loan.
$3,970/mo
Est. payment
Explore your selling options
Work with a Zillow partner agent
Leverage their expertise and Zillow's premium Showcase listings to get your home seen by more buyers.
Get startedList with your own agent
Get your home in front of millions of buyers by listing it on Zillow.
Learn how to do itSell it yourself
Take full control of how buyers see your home on Zillow by listing For Sale by Owner (FSBO).
List your homeWhat's special
White shaker cabinetryPrivate backyardWelcoming foyerBrand new roofLong drivewayTwo dishwashersQuartz countertops
Zillow last checked:
Listing updated:
Listed by:
Marc Hershkowitz 202-425-8885,
Northgate Realty, LLC
Bought with:
Carol Nguyen, 94152
Excel Realty Corp.
Source: Bright MLS,MLS#: MDMC2216894
Facts & features
Interior
Bedrooms & bathrooms
- Bedrooms: 4
- Bathrooms: 3
- Full bathrooms: 2
- 1/2 bathrooms: 1
- Main level bathrooms: 1
Rooms
- Room types: Living Room, Dining Room, Primary Bedroom, Bedroom 2, Bedroom 3, Bedroom 4, Kitchen, Family Room, Basement, Laundry, Full Bath, Half Bath
Primary bedroom
- Features: Flooring - Wood
- Level: Upper
Bedroom 2
- Features: Flooring - Wood
- Level: Upper
Bedroom 3
- Features: Flooring - Wood
- Level: Upper
Bedroom 4
- Features: Flooring - Wood
- Level: Upper
Basement
- Level: Lower
Dining room
- Features: Flooring - Wood
- Level: Main
Family room
- Level: Upper
Other
- Features: Bathroom - Tub Shower
- Level: Upper
Other
- Level: Upper
Half bath
- Level: Main
Kitchen
- Features: Countertop(s) - Quartz, Eat-in Kitchen
- Level: Main
Laundry
- Features: Flooring - Wood
- Level: Upper
Living room
- Features: Recessed Lighting, Flooring - Wood
- Level: Main
Heating
- Forced Air, Natural Gas
Cooling
- Central Air, Electric
Appliances
- Included: Microwave, Disposal, Dryer, Refrigerator, Stainless Steel Appliance(s), Washer, Oven/Range - Electric, Dishwasher, Gas Water Heater
- Laundry: Upper Level, Laundry Room
Features
- Ceiling Fan(s), Formal/Separate Dining Room, Floor Plan - Traditional, Kitchen - Gourmet, Recessed Lighting, Upgraded Countertops
- Flooring: Wood, Vinyl
- Basement: Unfinished,Space For Rooms
- Has fireplace: No
Interior area
- Total structure area: 3,058
- Total interior livable area: 2,176 sqft
- Finished area above ground: 2,176
- Finished area below ground: 0
Property
Parking
- Parking features: Driveway
- Has uncovered spaces: Yes
Accessibility
- Accessibility features: None
Features
- Levels: Three and One Half
- Stories: 3.5
- Patio & porch: Enclosed, Porch
- Pool features: None
Lot
- Size: 0.28 Acres
Details
- Additional structures: Above Grade, Below Grade
- Parcel number: 161301322450
- Zoning: RESIDENTIAL
- Special conditions: Standard
Construction
Type & style
- Home type: SingleFamily
- Architectural style: Traditional
- Property subtype: Single Family Residence
Materials
- Brick, Vinyl Siding
- Foundation: Other
- Roof: Shingle
Condition
- Excellent
- New construction: No
- Year built: 1961
- Major remodel year: 2025
Utilities & green energy
- Sewer: Public Sewer
- Water: Public
Community & HOA
Community
- Subdivision: Kemp Mill Estates
HOA
- Has HOA: No
Location
- Region: Silver Spring
Financial & listing details
- Price per square foot: $299/sqft
- Tax assessed value: $525,200
- Annual tax amount: $6,864
- Date on market: 2/13/2026
- Listing agreement: Exclusive Right To Sell
- Ownership: Fee Simple
Price history
| Date | Event | Price |
|---|---|---|
| 4/29/2026 | Sold | $650,000-3.7%$299/sqft |
Source:  Bright MLS #MDMC2216894 Report a problem Bright MLS #MDMC2216894 Report a problem | ||
| 4/10/2026 | Pending sale | $675,000$310/sqft |
Source: Bright MLS #MDMC2216894 Report a problem | ||
| 4/4/2026 | Contingent | $675,000$310/sqft |
Source: Bright MLS #MDMC2216894 Report a problem | ||
| 2/27/2026 | Price change | $675,000-0.6%$310/sqft |
Source: Bright MLS #MDMC2216894 Report a problem | ||
| 2/24/2026 | Price change | $679,000-2.9%$312/sqft |
Source: Bright MLS #MDMC2216894 Report a problem | ||
| 2/13/2026 | Listed for sale | $699,000$321/sqft |
Source: Bright MLS #MDMC2216894 Report a problem | ||
| 2/3/2026 | Listing removed | $699,000$321/sqft |
Source: Bright MLS #MDMC2212358 Report a problem | ||
| 1/22/2026 | Listed for sale | $699,000$321/sqft |
Source: Bright MLS #MDMC2212358 Report a problem | ||
| 1/19/2026 | Contingent | $699,000$321/sqft |
Source: Bright MLS #MDMC2212358 Report a problem | ||
| 1/4/2026 | Price change | $699,000-4.1%$321/sqft |
Source: Bright MLS #MDMC2197928 Report a problem | ||
| 11/6/2025 | Listed for sale | $729,000+41.6%$335/sqft |
Source: Bright MLS #MDMC2197928 Report a problem | ||
| 8/25/2025 | Sold | $515,000-6.2%$237/sqft |
Source: Bright MLS #MDMC2192508 Report a problem | ||
| 8/10/2025 | Contingent | $549,000$252/sqft |
Source: Bright MLS #MDMC2192508 Report a problem | ||
| 7/25/2025 | Listed for sale | $549,000+44.5%$252/sqft |
Source: Bright MLS #MDMC2192508 Report a problem | ||
| 12/11/2019 | Sold | $380,000+322.2%$175/sqft |
Source: Public Record Report a problem | ||
| 5/8/2015 | Sold | $90,000$41/sqft |
Source: Public Record Report a problem | ||
Public tax history
| Year | Property taxes | Tax assessment |
|---|---|---|
| 2025 | $6,172 +4.8% | $525,200 +2.6% |
| 2024 | $5,891 +2.6% | $511,733 +2.7% |
| 2023 | $5,741 +7.3% | $498,267 +2.8% |
| 2022 | $5,350 +6.1% | $484,800 +6% |
| 2021 | $5,041 +6.3% | $457,233 +6.4% |
| 2020 | $4,740 +12.1% | $429,667 +6.9% |
| 2019 | $4,230 -0.2% | $402,100 +4.8% |
| 2018 | $4,237 +1.7% | $383,567 +5.1% |
| 2017 | $4,166 -6.3% | $365,033 +5.3% |
| 2016 | $4,447 | $346,500 |
| 2015 | $4,447 | $346,500 |
| 2014 | $4,447 | $346,500 -7.3% |
| 2013 | -- | $373,800 |
| 2012 | -- | $373,800 |
| 2011 | -- | $373,800 -19.2% |
| 2010 | -- | $462,690 +4.3% |
| 2009 | -- | $443,550 +4.5% |
| 2008 | -- | $424,410 +4.7% |
| 2007 | -- | $405,270 +18.3% |
| 2006 | -- | $342,436 +22.5% |
| 2005 | -- | $279,603 +29% |
| 2004 | -- | $216,770 |
| 2003 | -- | $216,770 +17.1% |
| 2002 | -- | $185,096 +9.4% |
| 2001 | -- | $169,260 |
Find assessor info on the county website
Neighborhood: 20902
Nearby homes
- $710,9005 bd-- ba1.6k sqft418 Lamberton Dr, Silver Spring, MD 20902Off Market
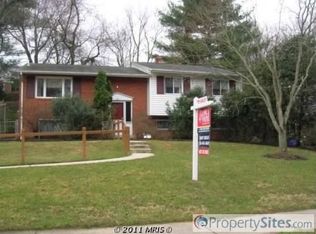
- $660,400-- bd2 ba2.1k sqft422 Lamberton Dr, Silver Spring, MD 20902Off Market
- $742,8004 bd4 ba2.1k sqft416 Lamberton Dr, Silver Spring, MD 20902Off Market
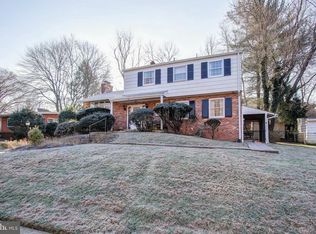
- $715,9004 bd3 ba3.1k sqft11623 Le Baron Ter, Silver Spring, MD 20902Off Market

- $652,800-- bd2 ba2.1k sqft424 Lamberton Dr, Silver Spring, MD 20902Off Market
- $617,500-- bd3 ba1.2k sqft11625 Le Baron Ter, Silver Spring, MD 20902Off Market
- $680,000-- bd2 ba1.3k sqft11527 Charlton Dr, Silver Spring, MD 20902Sold
- $535,300-- bd2 ba1.2k sqft414 Lamberton Dr, Silver Spring, MD 20902Off Market
Nearby schools
GreatSchools rating
- 4/10Kemp Mill Elementary SchoolGrades: PK-5Distance: 0.2 mi
- 4/10Odessa Shannon Middle SchoolGrades: 6-8Distance: 0.8 mi
- 5/10Northwood High SchoolGrades: 9-12Distance: 5.8 mi
Schools provided by the listing agent
- Elementary: Kemp Mill
- High: Northwood
- District: Montgomery County Public Schools
Source: Bright MLS. This data may not be complete. We recommend contacting the local school district to confirm school assignments for this home.
Get a cash offer in 3 minutes
Find out how much your home could sell for in as little as 3 minutes with a no-obligation cash offer.
Estimated market value
$644,800
Get a cash offer in 3 minutes
Find out how much your home could sell for in as little as 3 minutes with a no-obligation cash offer.
Estimated market value
$644,800
- Maryland
- Montgomery County
- Silver Spring
- 20902
- 420 Lamberton Dr
Nearby cities
Nearby neighborhoods
Nearby zip codes
Other Silver Spring Topics
