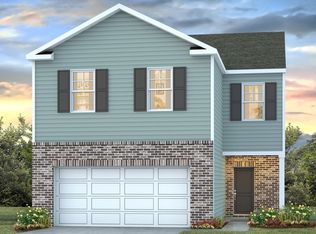
Unlock your dream home at 420 Lancashire Lane in Irmo, SC's new community, Livingston Woods. The Cali here features 4 bedrooms, 2 bathrooms, and over 1,700 sqft of living space, all conveniently located on one level. The open kitchen space is the highlight of the home with a walk-in corner pantry, floating island, tile backsplash, white cabinetry, and white quartz countertops. The dining and living spaces are open concept and expand off the kitchen space, all finished with matching RevWood flooring. The primary suite is privately tucked into the back of the home with and en-suite walk-in closet and bathroom. 3 additional bedrooms complete the Cali with an additional shared bathroom. This home also features Smart Home Technology throughout. The exterior of this home features Hardie Plank siding. A covered back patio is the perfect spaces to enjoy the peaceful atmosphere of Livingston Woods from. In Livingston Woods, you are just minutes from Lake Murray, local schools, and all the restaurants and shopping in the Harbison area. You don't want to miss the chance to call the Cali in Livingston Woods yours! Call us today to schedule a tour or to learn more. *The photos you see here are for illustration purposes only, interior and exterior features, options, colors and selections will differ. Please see sales agent for options. Disclaimer: CMLS has not reviewed and, therefore, does not endorse vendors who may appear in listings.
Pending
Price cut: $835 (8/7)
$328,500
420 Lancashire Ln, Irmo, SC 29063
4beds
1,774sqft
Single Family Residence
Built in 2026
6,098 Square Feet Lot
$319,700 Zestimate®
$185/sqft
$50/mo HOA
What's special
Smart home technology throughoutFloating islandOpen kitchen spaceWalk-in corner pantryMatching revwood flooringTile backsplashWhite quartz countertops
- 100 days
- 21
- 1
Zillow last checked:
Listing updated:
Listed by:
Catherine Hartley,
DR Horton Inc
Source: Consolidated MLS,MLS#: 639271
Facts & features
Interior
Bedrooms & bathrooms
- Bedrooms: 4
- Bathrooms: 2
- Full bathrooms: 2
- Main level bathrooms: 2
Primary bedroom
- Features: Double Vanity, Bath-Private, Separate Shower, Walk-In Closet(s), Closet-Private
- Level: Main
Bedroom 2
- Features: Closet-Private
- Level: Main
Bedroom 3
- Features: Closet-Private
- Level: Main
Bedroom 4
- Features: Closet-Private
- Level: Main
Kitchen
- Features: Eat-in Kitchen, Kitchen Island, Pantry, Backsplash-Tiled, Cabinets-Painted, Counter Tops-Quartz
- Level: Main
Living room
- Level: Main
Heating
- Gas 1st Lvl
Cooling
- Central Air
Appliances
- Included: Free-Standing Range, Gas Range, Dishwasher, Disposal, Microwave Above Stove, Stove Exhaust Vented Exte, Tankless Water Heater, Gas Water Heater
- Laundry: Main Level
Features
- Flooring: Luxury Vinyl, Carpet
- Has basement: No
- Attic: Pull Down Stairs
- Has fireplace: No
Interior area
- Total structure area: 1,774
- Total interior livable area: 1,774 sqft
Video & virtual tour
Property
Parking
- Total spaces: 2
- Parking features: Garage Door Opener
- Attached garage spaces: 2
Features
- Stories: 1
Lot
- Size: 6,098 Square Feet
Details
- Parcel number: 042110905
Construction
Type & style
- Home type: SingleFamily
- Architectural style: Ranch,Traditional
- Property subtype: Single Family Residence
Materials
- Fiber Cement-Hardy Plank
- Foundation: Slab
Condition
- New Construction
- New construction: Yes
- Year built: 2026
Details
- Warranty included: Yes
Utilities & green energy
- Sewer: Public Sewer
- Water: Public
Community & HOA
Community
- Security: Security System Owned
- Subdivision: LIVINGSTON WOODS
HOA
- Has HOA: Yes
- Services included: Common Area Maintenance, Green Areas
- HOA fee: $600 annually
Location
- Region: Irmo
Financial & listing details
- Price per square foot: $185/sqft
- Date on market: 7/23/2026
- Listing agreement: Exclusive Agency
- Road surface type: Paved
Estimated market value
$319,700
$304,000 - $336,000
$2,175/mo
Price history
| Date | Event | Price |
|---|---|---|
| 10/5/2026 | Pending sale | $328,500$185/sqft |
Source:  Consolidated MLS #639271 Report a problem | ||
| 8/7/2026 | Price change | $328,500-0.3%$185/sqft |
Source: Consolidated MLS #639271 Report a problem | ||
| 8/3/2026 | Price change | $329,335-2.9%$186/sqft |
Source: Consolidated MLS #639271 Report a problem | ||
| 8/2/2026 | Price change | $339,335+3%$191/sqft |
Source:  DR Horton Report a problem | ||
| 7/27/2026 | Pending sale | $329,335-1.8%$186/sqft |
Source: Consolidated MLS #639271 Report a problem | ||
| 7/26/2026 | Price change | $335,335+1.8%$189/sqft |
Source: DR Horton Report a problem | ||
| 7/23/2026 | Listed for sale | $329,335$186/sqft |
Source: Consolidated MLS #639271 Report a problem | ||
Public tax history
Tax history is unavailable.
Monthly payment
Est. payment
Payment breakdown
Explore the cost of this home by adjusting the details. Changes won't be saved.Climate risks
Neighborhood: 29063
Nearby schools
Schools provided by the listing agent
- Elementary: River Springs
- Middle: Dutch Fork
- High: Dutch Fork
- District: Lexington/Richland Five
Source: Consolidated MLS. This data may not be complete. We recommend contacting the local school district to confirm school assignments for this home.


Similar homes
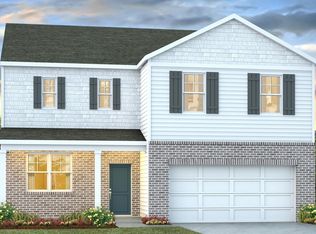
- $329,9904 bd2 ba1.7k sqft408 Lancashire Ln, Irmo, SC 29063New Construction
 Consolidated MLS
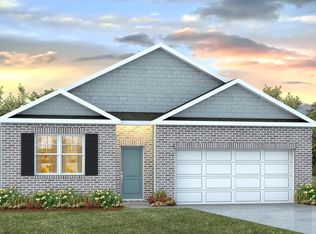
- from $327,9904 bd2 ba1.7k sqftCALI Plan, Livingston Woods, Irmo, SC 29063New Construction
 DR Horton
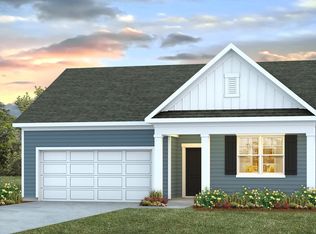
- from $371,9903 bd2 ba2k sqftLITCHFIELD Plan, Livingston Woods, Irmo, SC 29063New Construction
 DR Horton
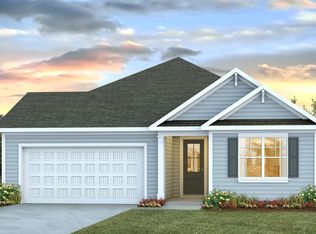
- from $320,9904 bd3 ba1.9k sqftAISLE Plan, Livingston Woods, Irmo, SC 29063New Construction
 DR Horton
