Here it is! The home you've been hoping to find—a lovely 4-bedroom, 3-bathroom home with timeless charm. Located in popular Cherry Oaks, (Wintergreen, Hope, Conley schools)-It not only gives you easy access to city amenities but also comes with the perk of no city taxes! As you enter, you'll be greeted by the warm charm of original hardwood floors in the foyer, living room, and dining room. This home beautifully combines classic elegance with modern updates. The remodeled kitchen, showcasing stunning quartz countertops, stainless steel appliances and new cabinets, is the perfect blend of style and practicality. The adjacent gathering room offers plenty of space for entertaining or simply relaxing with your family. But perhaps one of the home's most enchanting features is the expansive screened porch, inviting you to unwind and savor the outdoors.This charming retreat becomes an extension of your living space, offering a perfect spot for morning coffees, evening chats or simply soaking in the peaceful atmosphere.Step outside on the grilling deck and you'll find yourself surrounded by beautiful landscaping, from blooming azaleas in spring to the vibrant colors of fall leaves. Inside, the main floor includes a bedroom and a full bath for added convenience. The bathrooms throughout the home have been tastefully updated for both luxury and comfort.Head upstairs to discover the primary ensuite with a walk-in closet and dressing area, along with two additional guest bedrooms and another bath. And if that's not enough, let your imagination run wild with the possibilities of the large flex room.Beyond the backyard, this popular community offers plenty of room for family walks, leisurely bike rides and outdoor activities.There is even a fitness gym and pool in the neighborhood (Membership required.)Indulge in the allure of a home that perfectly combines classic charm, modern updates, and a fantastic location—all without city taxes.Your new chapter starts here!
Sold for $346,000
$346,000
420 Lee Street, Greenville, NC 27858
4beds
2,585sqft
Single Family Residence
Built in 1974
0.56 Acres Lot
$386,100 Zestimate®
$134/sqft
$2,424 Estimated rent
Home value
$386,100
$367,000 - $405,000
$2,424/mo
Zestimate® history
Owner options
List your home for rent
$2,424/mo
Rent Zestimate®
Find your next renter with Zillow Rental Manager. Plus, with online applications, you can quickly screen prospective tenants – for free.
$2,424/mo
Rent Zestimate®
Refinance and save
$2,119/mo
Est. payment
Refinancing to a lower rate could help reduce your monthly payments and save thousands over the life of the loan.
$2,119/mo
Est. payment
Explore your selling options
Work with a Zillow partner agent
Leverage their expertise and Zillow's premium Showcase listings to get your home seen by more buyers.
Get startedList with your own agent
Get your home in front of millions of buyers by listing it on Zillow.
Learn how to do itSell it yourself
Take full control of how buyers see your home on Zillow by listing For Sale by Owner (FSBO).
List your homeWhat's special
Walk-in closetBeautiful landscapingOriginal hardwood floorsModern updatesDressing areaGrilling deckExpansive screened porch
Zillow last checked:
Listing updated:
Listed by:
Christy Wallace 252-714-5888,
eXp Realty
Bought with:
SHANNON HODGES, 219088
Keller Williams Realty Points East
Source: Hive MLS,MLS#: 100419491 Originating MLS: Coastal Plains Association of Realtors
Originating MLS: Coastal Plains Association of RealtorsFacts & features
Interior
Bedrooms & bathrooms
- Bedrooms: 4
- Bathrooms: 3
- Full bathrooms: 3
Rooms
- Room types: Dining Room
Primary bedroom
- Level: Non Primary Living Area
Dining room
- Features: Formal
Heating
- Gas Pack, Heat Pump, Electric
Cooling
- Central Air
Appliances
- Included: Electric Oven, Built-In Microwave, Washer, Refrigerator, Dryer, Dishwasher
- Laundry: Laundry Closet
Features
- Walk-in Closet(s), Kitchen Island, Pantry, Walk-in Shower, Walk-In Closet(s)
- Flooring: Carpet, LVT/LVP, Tile, Wood
- Doors: Thermal Doors
- Windows: Thermal Windows
Interior area
- Total structure area: 2,585
- Total interior livable area: 2,585 sqft
Property
Parking
- Total spaces: 2
- Parking features: Attached, Concrete
- Has attached garage: Yes
- Uncovered spaces: 2
Features
- Levels: Two
- Stories: 2
- Patio & porch: Open, Covered, Deck, Porch, Screened
- Exterior features: Thermal Doors
- Pool features: None
- Fencing: None
Lot
- Size: 0.56 Acres
- Dimensions: 145 x 196 x 153 x 143
Details
- Parcel number: 27285
- Zoning: RA20
- Special conditions: Standard
Construction
Type & style
- Home type: SingleFamily
- Property subtype: Single Family Residence
Materials
- Stone Veneer
- Foundation: Crawl Space
- Roof: Architectural Shingle
Condition
- New construction: No
- Year built: 1974
Utilities & green energy
- Sewer: Septic Tank
- Water: Public
- Utilities for property: Water Available
Community & HOA
Community
- Subdivision: Cherry Oaks
HOA
- Has HOA: No
- Amenities included: See Remarks
Location
- Region: Greenville
Financial & listing details
- Price per square foot: $134/sqft
- Tax assessed value: $227,588
- Annual tax amount: $2,764
- Date on market: 10/7/2025
- Cumulative days on market: 10 days
- Listing agreement: Exclusive Right To Sell
- Listing terms: Cash,Conventional,FHA
Price history
| Date | Event | Price |
|---|---|---|
| 2/8/2024 | Sold | $346,000+4.8%$134/sqft |
Source:  Hive MLS #100419491 Report a problem Hive MLS #100419491 Report a problem | ||
| 1/2/2024 | Pending sale | $330,000$128/sqft |
Source: Hive MLS #100419491 Report a problem | ||
| 12/22/2023 | Listed for sale | $330,000$128/sqft |
Source: Hive MLS #100419491 Report a problem | ||
Public tax history
| Year | Property taxes | Tax assessment |
|---|---|---|
| 2025 | $2,764 +0.1% | $373,891 |
| 2024 | $2,762 +38% | $373,891 +64.3% |
| 2023 | $2,001 +0.6% | $227,588 |
| 2022 | $1,989 | $227,588 |
| 2021 | -- | $227,588 |
| 2020 | $2,000 +14.5% | $227,588 +16.3% |
| 2019 | $1,747 +5.5% | $195,738 |
| 2018 | $1,656 | $195,738 |
| 2017 | $1,656 | $195,738 |
| 2016 | $1,656 | $195,738 -4.2% |
| 2015 | $1,656 | $204,275 |
| 2014 | $1,656 | $204,275 |
| 2013 | -- | $204,275 |
| 2012 | -- | $204,275 -10.3% |
| 2011 | -- | $227,639 |
| 2010 | -- | $227,639 |
| 2009 | -- | $227,639 |
| 2008 | -- | $227,639 +22.3% |
| 2007 | -- | $186,110 |
| 2006 | -- | $186,110 |
| 2005 | -- | $186,110 |
| 2004 | -- | $186,110 +21.1% |
| 2003 | -- | $153,660 |
| 2002 | -- | $153,660 |
| 2001 | -- | $153,660 |
Find assessor info on the county website
Neighborhood: 27858
Nearby homes
- $333,5005 bd3 ba2.7k sqft426 Lee St, Greenville, NC 27858Off Market
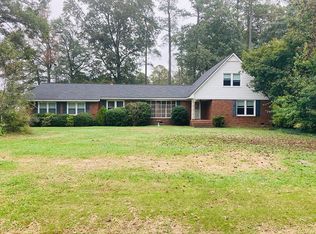
- $390,7004 bd3 ba2.8k sqft122 Harell St, Greenville, NC 27858Off Market
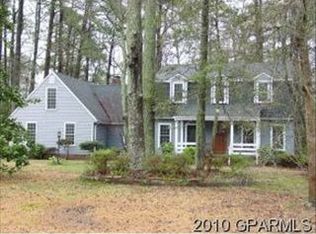
- $382,4003 bd2 ba3.2k sqft416 Lee St, Greenville, NC 27858Off Market
- $267,7004 bd3 ba1.6k sqft425 Lee St, Greenville, NC 27858Off Market
- $330,4003 bd2 ba2.2k sqft412 Lee St, Greenville, NC 27858Off Market
- $339,1004 bd2 ba2.7k sqft114 Harell St, Greenville, NC 27858Off Market
- $281,4983 bd-- ba1.9k sqft124 Harell St, Greenville, NC 27858Off Market
- $330,0004 bd3 ba2.6k sqft423 Lee St, Greenville, NC 27858Sold
Nearby schools
GreatSchools rating
- NAWintergreen Primary SchoolGrades: PK-2Distance: 1.6 mi
- 10/10Hope MiddleGrades: 6-8Distance: 4.5 mi
- 5/10D H Conley High SchoolGrades: 9-12Distance: 2.4 mi


Get pre-qualified for a loan
At Zillow Home Loans, we can pre-qualify you in as little as 5 minutes with no impact to your credit score.An equal housing lender. NMLS #10287.
Sell for more on Zillow
Get a Zillow Showcase℠ listing at no additional cost and you could sell for .
$386,100
2% more
+$7,722
With Zillow Showcase(estimated)
$393,822
- North Carolina
- Pitt County
- Greenville
- 27858
- 420 Lee Street
Nearby cities
Nearby neighborhoods
Nearby zip codes
Other Greenville Topics
