Skip main navigation
Off market
  • Price Unknown

    420 Lena Ln #420, Fruitland, MD 21826

    4beds
    2,800sqft
    Apartment
    Built in ----
    -- sqft lot
    $-- Zestimate®
    $--/sqft
    $2,739 Estimated rent

    Home value

    Not available

    Estimated sales range

    Not available

    $2,739/mo

    Zestimate® history
    Loading
    Loading...

    Owner options

    List your home for rent

    $2,739/mo

    Rent Zestimate®

    Find your next renter with Zillow Rental Manager. Plus, with online applications, you can quickly screen prospective tenants – for free.

    Learn more

    $2,739/mo

    Rent Zestimate®

    Refinance and save

    Refinancing to a lower rate could help reduce your monthly payments and save thousands over the life of the loan.

    See today's rates

    Explore your selling options

    Work with a Zillow partner agent

    Leverage their expertise and Zillow's premium Showcase listings to get your home seen by more buyers.

    Get started

    List with your own agent

    Get your home in front of millions of buyers by listing it on Zillow.

    Learn how to do it

    Sell it yourself

    Take full control of how buyers see your home on Zillow by listing For Sale by Owner (FSBO).

    List your home

    What's special

    Cozy fireplaceMajestic landingLuxurious clubhouseCutting-edge irrigation systemCustomized walk-in closetGrand foyerConvenient laundry room

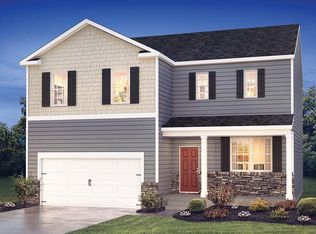
    Welcome to a stunning jewel nestled within the esteemed confines of Rowen's Mill, the premier gated community in Fruitland! This expansive 2,800 square feet, comprising four bedrooms, two and a half bathrooms, a versatile flex room, lofty 9-foot ceilings, and a convenient two-car garage, was newly built in 2022. Step into an impeccably designed floor plan tailored to elevate your lifestyle. A grand foyer extends a warm welcome, seamlessly transitioning into a flexible space perfect for an executive office, a lively playroom, or a sophisticated formal dining area. Prepare to be enchanted by the heart of the home - the chef's kitchen. Showcasing sleek modern cabinetry, opulent granite countertops, a spacious island with ample seating, and premium stainless-steel appliances, this culinary haven is sure to ignite your culinary passion. Flowing seamlessly into the expansive dining area and great room, it sets the stage for unforgettable gatherings and cherished moments. The main level also features a convenient powder room and coat closet for enhanced functionality. Upstairs, a majestic landing leads you to the luxurious owner's suite, boasting a generously-sized bedroom, a customized walk-in closet, and a spa-like ensuite bathroom with a luxurious shower. Three additional bedrooms, a well-appointed hall bathroom with a double vanity, and a convenient laundry room equipped with a washer and dryer complete the upper level. As a resident of Rowen's Mill, indulge in exclusive amenities including gated entry, tranquil walking trails sprawling across 10 acres with a scenic spring-fed fishing pond, and a lavish in-ground pool for endless relaxation. The luxurious clubhouse invites with plush seating, a cozy fireplace, a plasma TV, and a fully-equipped kitchen, ideal for hosting gatherings of all sizes. Experience the pinnacle of maintenance-free living with meticulously landscaped grounds and a cutting-edge irrigation system, ensuring your property remains immaculate year-round. Don't miss the chance to make this exceptional residence your own and call it home. The following fees are derived from data provided by the community and do not include supplementary charges, utilities, or HOA fees.

    This property is off market, which means it's not currently listed for sale or rent on Zillow. This may be different from what's available on other websites or public sources.

    Zillow last checked:

    Listing updated:

    Source: Zillow Rentals

    Facts & features

    Interior

    Bedrooms & bathrooms
    • Bedrooms: 4
    • Bathrooms: 3
    • Full bathrooms: 2
    • 1/2 bathrooms: 1
    Cooling
    • Central Air
    Appliances
    • Included: Dishwasher, Dryer, Washer
    • Laundry: In Unit
    Features
    • Walk In Closet
    • Flooring: Hardwood
    Interior area
    • Total interior livable area: 2,800 sqft

    Property

    Parking
    • Parking features: Attached, Off Street
    • Has attached garage: Yes
    • Details: Contact manager
    Accessibility
    • Accessibility features: Disabled access
    Features
    • Exterior features: Bicycle storage, Walk In Closet

    Construction

    Type & style
    • Home type: Apartment
    • Property subtype: Apartment

    Community & HOA

    Community
    • Features: Pool
    • Deposit fee: $2,700
    HOA
    • Amenities included: Pool
    Location
    • Region: Fruitland

    Financial & listing details

    • Date on market: 7/17/2025
    • Date available: 09/01/2025
    • Lease term: 1 Year

    Price history

    DateEventPrice
    8/7/2025Listing removed$2,700$1/sqft
    Source: Zillow Rentals Report a problem
    7/17/2025Listed for rent$2,700$1/sqft
    Source: Zillow Rentals Report a problem
    5/15/2024Listing removed--
    Source: Zillow Rentals Report a problem
    4/9/2024Listed for rent$2,700$1/sqft
    Source: Zillow Rentals Report a problem

    Public tax history

    Tax history is unavailable.

    Neighborhood: 21826

    Nearby schools

    GreatSchools rating