Skip main navigation
Sold for $640,000
  • $640,000

    420 Liberty Star Rd, Wendell, NC 27591

    4beds
    2,794sqft
    Single Family Residence
    Built in 2019
    7,405 Square Feet Lot
    $637,800 Zestimate®
    $229/sqft
    $2,621 Estimated rent

    Home value

    $637,800

    $606,000 - $670,000

    $2,621/mo

    Zestimate® history
    Loading
    Loading...

    Owner options

    List your home for rent

    $2,621/mo

    Rent Zestimate®

    Find your next renter with Zillow Rental Manager. Plus, with online applications, you can quickly screen prospective tenants – for free.

    Learn more

    $2,621/mo

    Rent Zestimate®

    Refinance and save

    $4,087/mo

    Est. payment

    Refinancing to a lower rate could help reduce your monthly payments and save thousands over the life of the loan.

    See today's rates

    $4,087/mo

    Est. payment

    Explore your selling options

    Work with a Zillow partner agent

    Leverage their expertise and Zillow's premium Showcase listings to get your home seen by more buyers.

    Get started

    List with your own agent

    Get your home in front of millions of buyers by listing it on Zillow.

    Learn how to do it

    Sell it yourself

    Take full control of how buyers see your home on Zillow by listing For Sale by Owner (FSBO).

    List your home

    What's special

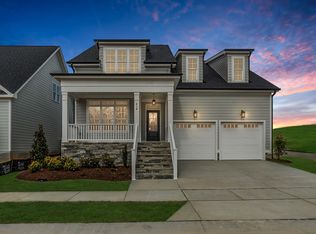
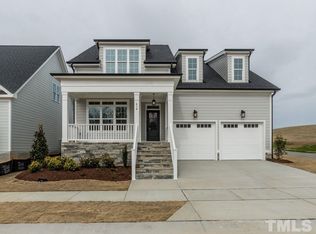
    Welcome to this beautiful home in the highly sought-after Wendell Falls community! From the inviting front porch and elegant double front doors, you'll immediately feel the warmth and thoughtful design this home has to offer. The welcoming entryway flows effortlessly into the open-concept kitchen and den, where vaulted ceilings and an abundance of natural light create a spacious, airy atmosphere. The chef's kitchen features crisp white cabinetry, a gas cooktop, large center island with seating, and a comfortable eat-in area—perfect for everyday living and entertaining. The kitchen opens seamlessly to the inviting den, complete with a gas fireplace and custom built-ins that beautifully frame the space. Step outside to the screened-in porch and enjoy the beautifully fenced backyard—an ideal setting for morning coffee, afternoon relaxation, or entertaining guests. The spacious first-floor primary suite is a true retreat, featuring a luxurious ensuite bath with a tiled walk-in shower, large walk-in closet, and private water closet. Two additional main-level guest bedrooms share a full bath, while a dedicated office provides the perfect space for working from home. Thoughtful details continue throughout the home, including a convenient drop zone just off the garage, a generously sized laundry room with sink and abundant cabinetry, and plenty of storage. Upstairs, a spacious bonus room offers incredible flexibility and could easily serve as a fourth bedroom, media room, playroom, or additional living space. An unfinished room provides abundant storage and exciting potential for future expansion and additional square footage. And then there's Wendell Falls—one of the area's most desirable master-planned communities. Residents enjoy resort-style pools, a fitness center, clubhouse, scenic walking trails, and The Farmhouse with its onsite café. Conveniently located near Publix, boutique shopping, dining, and everyday services, with easy access to downtown Raleigh, this home offers the perfect blend of comfort, community, and convenience. Beautifully designed, thoughtfully appointed, and exceptionally located—this is a home you won't want to miss!

    Zillow last checked:

    Listing updated:

    Listed by:

    Tiffany Bair 919-971-4553,

    Real Broker, LLC

    Bought with:

    Jami Amidon, 306702

    Keller Williams Realty

    Source: Doorify MLS,MLS#: 10185743MLS Logo

    Facts & features

    Interior

    Bedrooms & bathrooms
    • Bedrooms: 4
    • Bathrooms: 3
    • Full bathrooms: 3
    • Main level bedrooms: 3
    Primary bedroom
    • Level: Main
    • Area: 210 Square Feet
    • Dimensions: 15.0 x 14.0
    Bedroom 2
    • Level: Main
    • Area: 139.2 Square Feet
    • Dimensions: 11.6 x 12.0
    Bedroom 3
    • Level: Main
    • Area: 139.2 Square Feet
    • Dimensions: 11.6 x 12.0
    Bonus room
    • Level: Second
    • Area: 475.75 Square Feet
    • Dimensions: 27.5 x 17.3
    Dining room
    • Level: Main
    • Area: 149.5 Square Feet
    • Dimensions: 13.0 x 11.5
    Other
    • Level: Main
    • Area: 80.96 Square Feet
    • Dimensions: 9.2 x 8.8
    Family room
    • Level: Main
    • Area: 250.58 Square Feet
    • Dimensions: 18.7 x 13.4
    Kitchen
    • Level: Main
    • Area: 166.75 Square Feet
    • Dimensions: 14.5 x 11.5
    Laundry
    • Level: Main
    • Area: 56.4 Square Feet
    • Dimensions: 6.0 x 9.4
    Other
    • Description: Attic
    • Level: Second
    • Area: 716.1 Square Feet
    • Dimensions: 33.0 x 21.7
    Other
    • Description: Attic
    • Level: Second
    • Area: 115 Square Feet
    • Dimensions: 5.0 x 23.0
    Heating
    • None
    Cooling
    • Central Air
    Appliances
    • Included: Gas Range, Plumbed For Ice Maker, Range, Stainless Steel Appliance(s), Tankless Water Heater
    • Laundry: Inside, Main Level
    Features
    • Built-in Features, Eat-in Kitchen, Primary Downstairs
    • Flooring: Carpet, Hardwood, Tile
    • Number of fireplaces: 1
    • Fireplace features: Family Room, Gas Log
    Interior area
    • Total structure area: 2,794
    • Total interior livable area: 2,794 sqft
    • Finished area above ground: 2,794
    • Finished area below ground: 0

    Property

    Parking
    • Total spaces: 2
    • Parking features: Attached, Garage
    • Garage spaces: 2
    Features
    • Levels: One and One Half
    • Stories: 1
    • Exterior features: Private Yard, Fenced Yard
    • Fencing: Back Yard
    Lot
    • Size: 7,405 Square Feet
    • Features: Back Yard
    Details
    • Parcel number: 176302852066000 0464390
    • Zoning: PUD-1
    • Special conditions: Standard

    Construction

    Type & style
    • Home type: SingleFamily
    • Architectural style: Ranch
    • Property subtype: Single Family Residence
    Materials
    • Fiber Cement, Shake Siding, Stone
    • Foundation: Crawlspace
    • Roof: Shingle
    Condition
    • New construction: No
    • Year built: 2019

    Utilities & green energy

    • Sewer: Public Sewer
    • Water: Public

    Community & HOA

    Community
    • Features: Street Lights
    • Subdivision: Wendell Falls
    HOA
    • Has HOA: Yes
    • Amenities included: Dog Park, Maintenance Grounds, Playground, Pool
    • Services included: Maintenance Grounds
    • HOA fee: $100 monthly
    • HOA name: Wendell Falls HOA
    • HOA phone: 919-999-9999
    Location
    • Region: Wendell

    Financial & listing details

    • Price per square foot: $229/sqft
    • Tax assessed value: $625,845
    • Annual tax amount: $6,651
    • Date on market: 8/15/2026
    • Listing agreement: Exclusive Right To Sell
    • Listing terms: Cash,Conventional,FHA,VA Loan

    Price history

    DateEventPrice
    9/24/2026Sold$640,000$229/sqft
    Source: Doorify MLS #10185743 Report a problem
    8/18/2026Pending sale$640,000$229/sqft
    Source: Doorify MLS #10185743 Report a problem
    8/15/2026Listed for sale$640,000+1.6%$229/sqft
    Source: Doorify MLS #10185743 Report a problem
    5/2/2024Sold$629,900$225/sqft
    Source: Doorify MLS #10018459 Report a problem
    4/15/2024Pending sale$629,900$225/sqft
    Source: Doorify MLS #10018459 Report a problem
    3/23/2024Contingent$629,900$225/sqft
    Source: Doorify MLS #10018459 Report a problem
    3/21/2024Listed for sale$629,900+15.6%$225/sqft
    Source: Doorify MLS #10018459 Report a problem
    4/25/2023Listing removed--
    Source: Zillow Rentals Report a problem
    3/19/2023Listed for rent$2,895$1/sqft
    Source: Zillow Rentals Report a problem
    12/2/2021Sold$545,000+0%$195/sqft
    Source: Public Record Report a problem
    10/22/2021Contingent$544,900$195/sqft
    Source: Doorify MLS #2411820 Report a problem
    10/5/2021Listed for sale$544,900+15.4%$195/sqft
    Source: Doorify MLS #2411820 Report a problem
    7/23/2020Sold$472,000$169/sqft
    Source: Public Record Report a problem
    2/24/2020Listed for sale$472,000$169/sqft
    Source: Homes By Dickerson Report a problem

    Public tax history

    YearProperty taxesTax assessment
    2025$6,651 -0.9%$625,845
    2024$6,715 +20.2%$625,845 +40.5%
    2023$5,587 +4.8%$445,505
    2022$5,331 +1.3%$445,505
    2021$5,264 $445,505
    2020-- $445,505 +642.5%
    2019-- $60,000
    Find assessor info on the county website

    Neighborhood: 27591

    Nearby schools

    GreatSchools rating
    Schools provided by the listing agent
    • Elementary: Wake - Lake Myra Elementary
    • Middle: Wake - Wendell Middle
    • High: Wake - East Wake High School

    Source: Doorify MLS. This data may not be complete. We recommend contacting the local school district to confirm school assignments for this home.

    Get a cash offer in 3 minutes
    Find out how much your home could sell for in as little as 3 minutes with a no-obligation cash offer.
    Estimated market value
    $637,800
    Get a cash offer in 3 minutes
    Find out how much your home could sell for in as little as 3 minutes with a no-obligation cash offer.
    Estimated market value
    $637,800