This charming 4 bedroom, 2 bathroom all brick home boasts generous living spaces perfect for both entertaining and relaxation. Guest bedrooms all feature oversized closets and new vinyl flooring. Primary bedroom has a large walk in closet, spacious bathroom with a walk in shower and plenty of natural light with views of the golf course. Situated on the Liberal Country Club you will be able to bask in the scenic golf course views right from your backyard. Call Tanya with Leon Tabor Realty today to set up your private showing. 620-482-6876 or 620-624-4005.
Sold
Price Unknown
420 Lilac Dr, Liberal, KS 67901
4beds
1,880sqft
Single Family Residence, Residential
Built in 1983
-- sqft lot
$262,400 Zestimate®
$--/sqft
$1,979 Estimated rent
Home value
$262,400
$249,000 - $276,000
$1,979/mo
Zestimate® history
Owner options
List your home for rent
$1,979/mo
Rent Zestimate®
Find your next renter with Zillow Rental Manager. Plus, with online applications, you can quickly screen prospective tenants – for free.
$1,979/mo
Rent Zestimate®
Refinance and save
Refinancing to a lower rate could help reduce your monthly payments and save thousands over the life of the loan.
Explore your selling options
Work with a Zillow partner agent
Leverage their expertise and Zillow's premium Showcase listings to get your home seen by more buyers.
Get startedList with your own agent
Get your home in front of millions of buyers by listing it on Zillow.
Learn how to do itSell it yourself
Take full control of how buyers see your home on Zillow by listing For Sale by Owner (FSBO).
List your homeWhat's special
Zillow last checked:
Listing updated:
Listed by:
Tanya L. Colvin,
Leon Tabor Realty
Bought with:
Juana McCord, 00249582
Fresh Move Realty, Inc
Source: Southwest Kansas MLS,MLS#: 13580Originating MLS: Southwest Kansas MLS
Facts & features
Interior
Bedrooms & bathrooms
- Bedrooms: 4
- Bathrooms: 2
- Full bathrooms: 1
- 3/4 bathrooms: 1
Primary bedroom
- Features: Walk-In Closet(s)
- Area: 165
- Dimensions: 15 x 11
Bedroom 2
- Area: 150
- Dimensions: 15 x 10
Bedroom 3
- Area: 150
- Dimensions: 15 x 10
Bedroom 4
- Area: 165
- Dimensions: 15 x 11
Bedroom 5
- Area: 0
- Dimensions: 0 x 0
Primary bathroom
- Features: Full Bath, Shower Bath
Dining room
- Features: Kitchen Combo
- Area: 104
- Dimensions: 8 x 13
Family room
- Area: 0
- Dimensions: 0 x 0
Kitchen
- Area: 156
- Dimensions: 13 x 12
Living room
- Area: 324
- Dimensions: 18 x 18
Basement
- Area: 0
Heating
- Natural Gas
Cooling
- Central Air
Appliances
- Included: Dishwasher, Electric Range, Cooktop, Oven, Disposal, Microwave, Refrigerator, Water Softener Owned, Gas Water Heater
Features
- Ceiling Fan(s)
- Doors: Storm Door(s)
- Windows: Storm Window(s), Wndow/Coverings/Part
- Basement: Concrete
- Number of fireplaces: 1
- Fireplace features: One, Wood Burning, Gas Starter
Interior area
- Total structure area: 1,880
- Total interior livable area: 1,880 sqft
Property
Parking
- Total spaces: 2
- Parking features: Double Attached, Driveway, Paved
- Attached garage spaces: 2
Features
- Patio & porch: Covered
- Exterior features: Rain Gutters
- Fencing: None
Lot
- Dimensions: 80 x 150
Details
- Additional structures: Storage Shed
- Parcel number: 1492901013016000
- Zoning description: Single Family Dwell
Construction
Type & style
- Home type: SingleFamily
- Architectural style: Ranch
- Property subtype: Single Family Residence, Residential
Materials
- Brick
- Roof: Composition
Condition
- Year built: 1983
Utilities & green energy
- Sewer: Public Sewer
- Water: Public
- Utilities for property: Natural Gas Connected
Community & HOA
Location
- Region: Liberal
Financial & listing details
- Tax assessed value: $229,050
- Annual tax amount: $3,690
- Date on market: 9/5/2024
- Listing agreement: Seller's Agent
- Inclusions: Refrigerator, Dishwasher, Stove/Oven, Washer, And Dryer
Price history
| Date | Event | Price |
|---|---|---|
| 10/25/2024 | Sold | -- |
Source: Southwest Kansas MLS #13580 Report a problem | ||
| 9/21/2024 | Pending sale | $250,000$133/sqft |
Source: Southwest Kansas MLS #13580 Report a problem | ||
| 9/5/2024 | Listed for sale | $250,000$133/sqft |
Source: Southwest Kansas MLS #13580 Report a problem | ||
Public tax history
| Year | Property taxes | Tax assessment |
|---|---|---|
| 2025 | -- | $26,341 +21.8% |
| 2024 | $3,734 +1.2% | $21,620 +4.2% |
| 2023 | $3,691 -2.6% | $20,755 -0.4% |
| 2022 | $3,791 -3.7% | $20,840 -0.4% |
| 2021 | $3,937 0% | $20,919 +0.4% |
| 2020 | $3,937 -0.4% | $20,844 -0.8% |
| 2019 | $3,952 -1% | $21,022 +0.8% |
| 2018 | $3,992 -0.3% | $20,862 -4.2% |
| 2017 | $4,004 +5.7% | $21,784 +1.2% |
| 2016 | $3,788 | $21,527 +2% |
| 2015 | $3,788 +32.2% | $21,111 +2.1% |
| 2014 | $2,865 | $20,674 +1.5% |
| 2013 | -- | $20,367 |
| 2012 | -- | -- |
| 2011 | -- | -- |
| 2010 | -- | $18,762 +8.5% |
| 2009 | -- | $17,293 +4.5% |
| 2008 | -- | $16,549 |
Find assessor info on the county website
Neighborhood: 67901
Nearby homes
- $257,5004 bd2 ba1.8k sqft410 Lilac Dr, Liberal, KS 67901Off Market
- $--4 bd3 ba3.3k sqft430 Lilac Dr, Liberal, KS 67901Sold
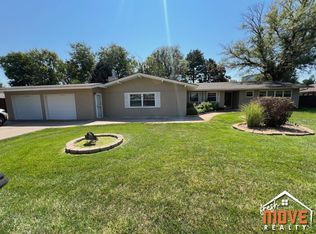
- $211,3002 bd2 ba1.7k sqft400 Lilac Dr, Liberal, KS 67901Off Market
- $244,9003 bd2 ba2.3k sqft2101 Dahlia Ln, Liberal, KS 67901Off Market
- $286,5004 bd3 ba2.9k sqft500 Lilac Dr, Liberal, KS 67901Off Market
- $278,5003 bd3 ba2.5k sqft411 Lilac Dr, Liberal, KS 67901Off Market
- $277,7002 bd2 ba2.1k sqft330 Lilac Dr, Liberal, KS 67901Off Market
- $215,7003 bd2 ba1.5k sqft2110 Tulip Ln, Liberal, KS 67901Off Market
Nearby schools
GreatSchools rating
- 4/10Macarthur Elementary SchoolGrades: K-5Distance: 0.3 mi
- 3/10Eisenhower Middle SchoolGrades: 6-8Distance: 0.8 mi
- 2/10Liberal Senior High SchoolGrades: 9-12Distance: 1.6 mi
Schools provided by the listing agent
- Elementary: MacArthur
- Middle: Eisenhower
- High: Liberal
Source: Southwest Kansas MLS. This data may not be complete. We recommend contacting the local school district to confirm school assignments for this home.
- Kansas
- Seward County
- Liberal
- 67901
- 420 Lilac Dr
