Welcome home to this charming and move-in ready ranch situated on an oversized .31-acre lot in Lakemoor! Offering approximately 1,000 square feet of comfortable living space, this 2-bedroom, 1-bath home combines modern updates with everyday functionality. The spacious kitchen features newer cabinetry, recessed lighting, and an eat-in area perfect for casual meals and morning coffee. Neutral paint colors and updated flooring throughout create a bright, welcoming atmosphere that will complement any decor style. The 2nd bedroom can be used as a family room or flex space. Outside, you'll find one of the home's standout features-a huge yard with endless possibilities for entertaining, gardening, play, or simply enjoying the outdoors. Relax on the quaint deck and take in the peaceful setting. Inside, abundant storage space helps keep everything organized and clutter-free. Major updates provide peace of mind, including a new roof in 2023 and newer siding. This well-maintained home offers incredible value, modern updates, and comfortable indoor and outdoor living spaces. Don't miss your chance to own this charming property with a large lot, modern updates, and plenty of space to make it your own!
Contingent
$224,900
420 Lily Ln, Lakemoor, IL 60051
2beds
906sqft
Single Family Residence
Built in 1937
0.31 Acres Lot
$219,200 Zestimate®
$248/sqft
$-- HOA
What's special
Recessed lightingNeutral paint colorsNewer sidingSpacious kitchenAbundant storage spaceQuaint deckUpdated flooring throughout
- 48 days |
- 1,420 |
- 137 |
Likely to sell faster than
Zillow last checked:
Listing updated:
Listed by:
Suzanne Pesce 847-894-6739,
@properties Christie's International Real Estate
Source: MRED as distributed by MLS GRID,MLS#: 12643273
Facts & features
Interior
Bedrooms & bathrooms
- Bedrooms: 2
- Bathrooms: 1
- Full bathrooms: 1
Rooms
- Room types: No additional rooms
Primary bedroom
- Features: Flooring (Wood Laminate), Window Treatments (Blinds)
- Level: Main
- Area: 132 Square Feet
- Dimensions: 12X11
Bedroom 2
- Features: Flooring (Wood Laminate), Window Treatments (Blinds)
- Level: Main
- Area: 156 Square Feet
- Dimensions: 12X13
Kitchen
- Features: Flooring (Wood Laminate), Window Treatments (Blinds)
- Level: Main
- Area: 132 Square Feet
- Dimensions: 12X11
Living room
- Features: Flooring (Wood Laminate), Window Treatments (Blinds)
- Level: Main
- Area: 221 Square Feet
- Dimensions: 17X13
Heating
- Natural Gas
Cooling
- Central Air
Appliances
- Laundry: In Unit, Sink
Features
- Windows: Blinds
- Basement: Unfinished,Crawl Space,Partial
Interior area
- Total structure area: 1,560
- Total interior livable area: 906 sqft
Property
Parking
- Total spaces: 7
- Parking features: Concrete, Garage Door Opener, Yes, Garage Owned, Detached, Driveway, Owned, Garage
- Garage spaces: 2
- Has uncovered spaces: Yes
Accessibility
- Accessibility features: No Disability Access
Features
- Stories: 1
- Patio & porch: Deck
- Fencing: Fenced
Lot
- Size: 0.31 Acres
- Features: Mature Trees
Details
- Parcel number: 1032428074
- Special conditions: None
Construction
Type & style
- Home type: SingleFamily
- Property subtype: Single Family Residence
Materials
- Vinyl Siding
- Roof: Asphalt
Condition
- New construction: No
- Year built: 1937
Utilities & green energy
- Sewer: Public Sewer
- Water: Well
Community & HOA
HOA
- Services included: None
Location
- Region: Lakemoor
Financial & listing details
- Price per square foot: $248/sqft
- Tax assessed value: $189,669
- Annual tax amount: $5,277
- Date on market: 6/4/2026
- Ownership: Fee Simple
Estimated market value
$219,200
$208,000 - $230,000
$1,875/mo
Price history
| Date | Event | Price |
|---|---|---|
| 7/20/2026 | Contingent | $224,900$248/sqft |
Source:  MRED as distributed by MLS GRID #12643273 Report a problem MRED as distributed by MLS GRID #12643273 Report a problem | ||
| 6/4/2026 | Listed for sale | $224,900+28.5%$248/sqft |
Source: MRED as distributed by MLS GRID #12643273 Report a problem | ||
| 12/2/2021 | Sold | $175,000$193/sqft |
Source: Public Record Report a problem | ||
Public tax history
| Year | Property taxes | Tax assessment |
|---|---|---|
| 2024 | $5,277 +2.7% | $63,223 +11.6% |
| 2023 | $5,140 +29.4% | $56,641 +33.3% |
| 2022 | $3,973 +4.8% | $42,492 +7.4% |
| 2021 | $3,791 +3.4% | $39,571 +4.3% |
| 2020 | $3,666 | $37,922 +5.3% |
| 2019 | -- | $36,010 +4.8% |
| 2018 | $3,847 +3.6% | $34,377 +6.5% |
| 2017 | $3,713 +2.9% | $32,264 +7% |
| 2016 | $3,608 | $30,153 +22.8% |
| 2013 | $3,608 | $24,547 -8.6% |
| 2011 | -- | $26,857 -4.5% |
| 2010 | -- | $28,122 -7.2% |
| 2009 | -- | $30,298 -1.4% |
| 2008 | -- | $30,735 +6.6% |
| 2006 | -- | $28,839 +8.4% |
| 2005 | $1,433 +11.9% | $26,597 +6.9% |
| 2004 | $1,280 -4.4% | $24,890 +3.8% |
| 2003 | $1,339 +0.2% | $23,986 +4.8% |
| 2002 | $1,336 +7.3% | $22,892 +4.1% |
| 2001 | $1,245 +1.9% | $21,996 +3.4% |
| 2000 | $1,222 | $21,271 |
Find assessor info on the county website
Monthly payment
Est. payment
Payment breakdown
Explore the cost of this home by adjusting the details. Changes won't be saved.Climate risks
Neighborhood: 60051
Nearby schools
GreatSchools rating
- 5/10Hilltop Elementary SchoolGrades: K-3Distance: 2.5 mi
- 6/10Mchenry Middle SchoolGrades: 6-8Distance: 2.2 mi
- NAMcHenry Community High SchoolGrades: 9-12Distance: 3.3 mi
Schools provided by the listing agent
- District: 15
Source: MRED as distributed by MLS GRID. This data may not be complete. We recommend contacting the local school district to confirm school assignments for this home.
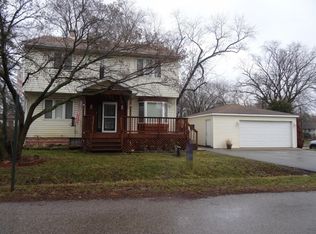
- $281,3003 bd-- ba1.8k sqft416 N Lily Ln, Lakemoor, IL 60051Off Market
- $287,500-- bd-- ba-- sqft416 Lily Ln, Lakemoor, IL 60051Off Market
- $7,425-- bd-- ba-- sqft416 Lily Ln, Lakemoor, IL 60051Off Market
- $---- bd-- ba-- sqft416 Lily Ln, McHenry, IL 60051Off Market
- $293,800-- bd1 ba2k sqft424 Lily Ln, Lakemoor, IL 60051Off Market
- $342,8004 bd2 ba2.2k sqft419 Maplewood Dr, Lakemoor, IL 60051Off Market
- $7,4253,049 Square Feet0 Maplewood Dr, LAKEMOOR, IL 60051Off Market
- $7,425-- bd-- ba-- sqft00 Maplewood Dr, LAKEMOOR, IL 60051Off Market
A local agent can set up tours, give advice and negotiate with sellers.
Similar homes
- $224,9003 bd1 ba644 sqft423 Lily Ln, Lakemoor, IL 60051Active
 MLS ID #12689200, Matthew Sean Mason, Worth Clark Realty. MRED as distributed by MLS GRID
 - $199,9002 bd1 ba1.2k sqft1010 Osage Dr, McHenry, IL 60051New
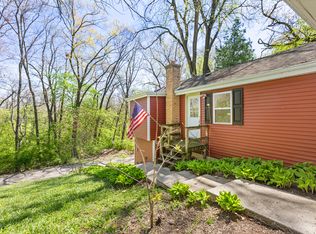 MLS ID #12709938, Heather Rizzo, ABR,PSA, Bold Faith Real Estate, LLC. MRED as distributed by MLS GRID
 - $190,0001 bd1 ba1k sqft403 Maplewood Dr, Lakemoor, IL 60051Price Change
 MLS ID #12691835, Richard Toepper, GRI, Keller Williams Success Realty. MRED as distributed by MLS GRID
 - $255,0002 bd1 ba700 sqft2622 W Emerald Ct, McHenry, IL 60051Active
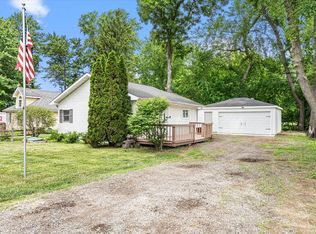 MLS ID #12665102, Nayibe Garces, Prello Realty. MRED as distributed by MLS GRID
 - $210,0002 bd1 ba770 sqft2907 W State Route 120, McHenry, IL 60051Re-activatedMLS ID #12537395, Diane Shukas, Core Realty & Investments, Inc. MRED as distributed by MLS GRID
- $275,0003 bd1 ba960 sqft1508 N Poplar St, McHenry, IL 60051Re-activatedMLS ID #12650204, Nely Piper, SRES, Berkshire Hathaway HomeServices Starck Real Estate. MRED as distributed by MLS GRID
- $265,0002 bd2 ba1.1k sqft32451 N Allegheny Way, Lakemoor, IL 60051ActiveMLS ID #12703839, Amber Cawley, HomeSmart Connect LLC. MRED as distributed by MLS GRID
- $258,5002 bd1 ba1.1k sqft4605 Ashley Dr, McHenry, IL 60050Price ChangeMLS ID #12698696, Jake Tazelaar, RE/MAX Ultimate Professionals. MRED as distributed by MLS GRID
- $209,0003 bd2 ba1.1k sqft26094 W Ingleside Ave, Ingleside, IL 60041ActiveMLS ID #12663821, Steven Sewruk, RE/MAX Plaza. MRED as distributed by MLS GRID
- $239,0002 bd1 ba1k sqft7602 Arbor Rd, Wonder Lake, IL 60097ActiveMLS ID #12654636, Gary Lechner, Hometown Realty, Ltd.. MRED as distributed by MLS GRID
- $265,0003 bd1 ba1.1k sqft26814 N Genesee St, Wauconda, IL 60084ActiveMLS ID #12707156, Jim Starwalt, ABR,CRS,CSC,GRI, Better Homes and Garden Real Estate Star Homes. MRED as distributed by MLS GRID
- $300,0002 bd2 ba1k sqft3908 W Kane Ave, McHenry, IL 60050ActiveMLS ID #12691156, Jim Starwalt, ABR,CRS,CSC,GRI, Better Homes and Garden Real Estate Star Homes. MRED as distributed by MLS GRID
- $225,0002 bd1 ba700 sqft40525 N Marcus St, Antioch, IL 60002Re-activatedMLS ID #12649728, Carlos Romero, Freedom Realty. MRED as distributed by MLS GRID
- $239,0003 bd1 ba1.2k sqft611 Golfview Dr, Round Lake Beach, IL 60073ActiveMLS ID #12695064, Michael Olszewski, Area Wide Realty. MRED as distributed by MLS GRID
- $255,9003 bd1 ba942 sqft519 Arbor Dr, Round Lake Park, IL 60073ActiveMLS ID #12700260, Manpreet Singh, LPT Realty. MRED as distributed by MLS GRID
- $215,0003 bd1 ba795 sqft1506 N East End Ave, Round Lake Beach, IL 60073ActiveMLS ID #12691733, Deborah Vicini, CSC, 4 Sale Realty Advantage LLC. MRED as distributed by MLS GRID
- $224,9002 bd1 ba832 sqft33704 N Oakland Dr, Grayslake, IL 60030ActiveMLS ID #12684889, Maria Simoncelli, Durante & Rich Real Estate. MRED as distributed by MLS GRID
- $239,9002 bd1 ba898 sqft7919 Hill Dr, Wonder Lake, IL 60097ActiveMLS ID #12656327, Hilda Jones, GRI,SFR, Baird & Warner Real Estate - Algonquin. MRED as distributed by MLS GRID
- $265,0003 bd1 ba1.3k sqft703 State Route 59, Ingleside, IL 60041ActiveMLS ID #12682614, Vincent A Incopero, Nexus Chicago Realty Group, LL. MRED as distributed by MLS GRID
- $319,9002 bd1 ba936 sqft2804 Russett Rd, McHenry, IL 60050ActiveMLS ID #12614772, Dessi Vukov, CSC, Berkshire Hathaway HomeServices Starck Real Estate. MRED as distributed by MLS GRID
