Welcome to 420 Lincoln Ave. Charming 3-bedroom 2-bath Ranch with 4 season porch and finished basement with wood burning stove. This home offers the perfect blend of comfort, style, and functionality. Nestled in a quiet neighborhood, this property boasts a great layout ideal for families, entertainers, or anyone seeking single-level living. Hardwood floors on main level with updated full bath and 3 bedrooms. Kitchen has new stainless steel appliances and LVP flooring. Bright & airy 4-Season porch, enjoy year-round views and natural light in this versatile space—perfect for morning coffee, reading, or hosting guests and a fully fenced backyard. Finished basement with wood-burning stove, a perfect retreat for relaxing, entertaining that adds rustic charm and warmth, making it ideal for chilly evenings. All new carpet with an additional space for either an office or a 4th bedroom. Updated full bathroom and laundry room has new LVP flooring. Prime Location: Close to schools, parks, shopping, and dining, with easy access to major highways for commuting Whether you're a first-time buyer, downsizing, or looking for single-level living, this home checks all the boxes. Don’t miss your chance to make it yours!
Sold for $411,000
$411,000
420 Lincoln Ave, Glen Burnie, MD 21061
3beds
2,084sqft
Single Family Residence
Built in 1962
9,240 Square Feet Lot
$415,800 Zestimate®
$197/sqft
$2,601 Estimated rent
Home value
$415,800
$387,000 - $445,000
$2,601/mo
Zestimate® history
Owner options
List your home for rent
$2,601/mo
Rent Zestimate®
Find your next renter with Zillow Rental Manager. Plus, with online applications, you can quickly screen prospective tenants – for free.
$2,601/mo
Rent Zestimate®
Refinance and save
$2,523/mo
Est. payment
Refinancing to a lower rate could help reduce your monthly payments and save thousands over the life of the loan.
$2,523/mo
Est. payment
Explore your selling options
Work with a Zillow partner agent
Leverage their expertise and Zillow's premium Showcase listings to get your home seen by more buyers.
Get startedList with your own agent
Get your home in front of millions of buyers by listing it on Zillow.
Learn how to do itSell it yourself
Take full control of how buyers see your home on Zillow by listing For Sale by Owner (FSBO).
List your homeWhat's special
Rustic charmFinished basementFully fenced backyardHardwood floorsNatural lightAll new carpetWood-burning stove
Zillow last checked:
Listing updated:
Listed by:
Lisa Ash 508-846-0162,
Berkshire Hathaway HomeServices Homesale Realty
Bought with:
Vanessa Knight, 5002534
Engel & Volkers Annapolis
Source: Bright MLS,MLS#: MDAA2123560
Facts & features
Interior
Bedrooms & bathrooms
- Bedrooms: 3
- Bathrooms: 2
- Full bathrooms: 2
- Main level bathrooms: 1
- Main level bedrooms: 3
Rooms
- Room types: Bedroom 4, Office
Bedroom 4
- Level: Lower
Office
- Level: Lower
Heating
- Forced Air, Natural Gas
Cooling
- Central Air, Electric
Appliances
- Included: Dishwasher, Dryer, Exhaust Fan, Humidifier, Ice Maker, Oven/Range - Gas, Refrigerator, Stainless Steel Appliance(s), Washer, Range Hood, Gas Water Heater
- Laundry: Lower Level, In Basement
Features
- Ceiling Fan(s), Floor Plan - Traditional, Eat-in Kitchen, Combination Dining/Living, Dry Wall
- Flooring: Carpet, Hardwood, Luxury Vinyl, Ceramic Tile
- Doors: Storm Door(s), Sliding Glass
- Windows: Screens, Energy Efficient
- Basement: Finished,Improved,Sump Pump
- Number of fireplaces: 1
- Fireplace features: Wood Burning, Free Standing
Interior area
- Total structure area: 2,258
- Total interior livable area: 2,084 sqft
- Finished area above ground: 1,129
- Finished area below ground: 955
Property
Parking
- Parking features: Off Street
Accessibility
- Accessibility features: None
Features
- Levels: Two
- Stories: 2
- Patio & porch: Porch, Enclosed
- Pool features: None
- Fencing: Full,Chain Link
Lot
- Size: 9,240 Square Feet
Details
- Additional structures: Above Grade, Below Grade
- Parcel number: 020586615586430
- Zoning: R5
- Special conditions: Standard
Construction
Type & style
- Home type: SingleFamily
- Architectural style: Ranch/Rambler
- Property subtype: Single Family Residence
Materials
- Brick, Vinyl Siding
- Foundation: Slab
- Roof: Shingle
Condition
- Good
- New construction: No
- Year built: 1962
Utilities & green energy
- Sewer: Public Sewer
- Water: Public
- Utilities for property: Natural Gas Available, Electricity Available, Cable Available
Community & HOA
Community
- Subdivision: Willowdale
HOA
- Has HOA: No
Location
- Region: Glen Burnie
Financial & listing details
- Price per square foot: $197/sqft
- Tax assessed value: $307,400
- Annual tax amount: $3,538
- Date on market: 8/20/2025
- Listing agreement: Exclusive Right To Sell
- Listing terms: Cash,Conventional,FHA
- Ownership: Fee Simple
Price history
| Date | Event | Price |
|---|---|---|
| 1/27/2026 | Sold | $411,000$197/sqft |
Source:  Bright MLS #MDAA2123560 Report a problem Bright MLS #MDAA2123560 Report a problem | ||
| 12/1/2025 | Pending sale | $411,000$197/sqft |
Source:  Berkshire Hathaway HomeServices Homesale Realty #MDAA2123560 Report a problem Berkshire Hathaway HomeServices Homesale Realty #MDAA2123560 Report a problem | ||
| 10/13/2025 | Contingent | $411,000$197/sqft |
Source: Bright MLS #MDAA2123560 Report a problem | ||
| 9/25/2025 | Price change | $411,000-1%$197/sqft |
Source: Bright MLS #MDAA2123560 Report a problem | ||
| 8/20/2025 | Listed for sale | $415,000$199/sqft |
Source: Bright MLS #MDAA2123560 Report a problem | ||
Public tax history
| Year | Property taxes | Tax assessment |
|---|---|---|
| 2025 | $2,717 -14% | $307,400 +6.6% |
| 2024 | $3,158 +7.3% | $288,400 +7.1% |
| 2023 | $2,942 +12.4% | $269,400 +7.6% |
| 2022 | $2,617 +1.1% | $250,400 +1.1% |
| 2021 | $2,589 +1% | $247,733 +1.1% |
| 2020 | $2,563 +1% | $245,067 +1.1% |
| 2019 | $2,538 +4.9% | $242,400 +1.6% |
| 2018 | $2,420 +1.1% | $238,633 +1.6% |
| 2017 | $2,394 | $234,867 +1.6% |
| 2016 | -- | $231,100 +1% |
| 2015 | -- | $228,900 +1% |
| 2014 | -- | $226,700 +1% |
| 2013 | -- | $224,500 |
| 2012 | -- | $224,500 |
| 2011 | -- | $224,500 -18.2% |
| 2010 | -- | $274,560 +10.9% |
| 2009 | -- | $247,632 +12.2% |
| 2008 | -- | $220,706 +13.9% |
| 2007 | -- | $193,780 +10.7% |
| 2006 | -- | $175,050 +12% |
| 2005 | -- | $156,320 +13.6% |
| 2004 | -- | $137,590 +5.7% |
| 2003 | -- | $130,172 +6% |
| 2002 | -- | $122,756 +6.4% |
| 2001 | -- | $115,340 |
Find assessor info on the county website
Neighborhood: 21061
Nearby homes
- $386,5003 bd1 ba1.2k sqft418 Lincoln Ave, Glen Burnie, MD 21061Off Market
- $446,6003 bd3 ba2.2k sqft422 Lincoln Ave, Glen Burnie, MD 21061Off Market

- $372,7003 bd2 ba1.6k sqft814 Glenview Ave, Glen Burnie, MD 21061Off Market
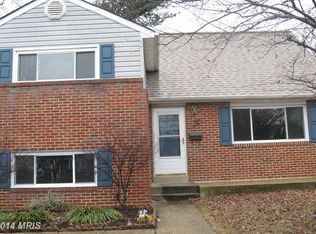
- $354,300-- bd1 ba1.6k sqft416 Lincoln Ave, Glen Burnie, MD 21061Off Market
- $392,3005 bd3 ba1.6k sqft424 Lincoln Ave, Glen Burnie, MD 21061Off Market
- $487,0003 bd3 ba2k sqft423 Lincoln Ave, Glen Burnie, MD 21061Sold
- $439,0004 bd3 ba1.9k sqft423B Lincoln Ave SW, Glen Burnie, MD 21061Off Market
- $442,0003 bd2 ba2.1k sqft812 Glenview Ave, Glen Burnie, MD 21061Sold
Nearby schools
GreatSchools rating
- 3/10Richard Henry Lee Elementary SchoolGrades: K-5Distance: 0.4 mi
- 5/10Corkran Middle SchoolGrades: 6-8Distance: 0.6 mi
- 4/10Glen Burnie High SchoolGrades: 9-12Distance: 1.1 mi
Schools provided by the listing agent
- Elementary: Richard Henry Lee
- Middle: Corkran
- District: Anne Arundel County Public Schools
Source: Bright MLS. This data may not be complete. We recommend contacting the local school district to confirm school assignments for this home.
Get a cash offer in 3 minutes
Find out how much your home could sell for in as little as 3 minutes with a no-obligation cash offer.
Estimated market value
$415,800
Get a cash offer in 3 minutes
Find out how much your home could sell for in as little as 3 minutes with a no-obligation cash offer.
Estimated market value
$415,800
- Maryland
- Anne Arundel County
- Glen Burnie
- 21061
- 420 Lincoln Ave
Nearby cities
Nearby zip codes
Other Glen Burnie Topics
