Completely Renovated Mid-Century Home on Nearly Half an Acre! This stunning mid-century home has been completely reimagined from top to bottom, combining the quality craftsmanship and solid construction of the 1960s with today's most sought-after upgrades. Move-in ready and meticulously updated, this home offers peace of mind with a new roof, all-new electrical system featuring upgraded copper wiring, a 200-amp panel, new outlets, switches, and lighting throughout, plus new PEX plumbing with a manifold control system. Inside, you'll find new flooring throughout, including luxury vinyl plank on the main and lower levels, plush carpet with premium padding in the bedrooms, and beautifully updated bathrooms. The expanded kitchen is a true centerpiece, offering additional storage, a convenient coffee bar, premium soft-close cabinetry, under-cabinet lighting, and fingerprint-resistant stainless-steel appliances. Situated on a quiet cul-de-sac and surrounded by mature trees, this spacious home features 4 bedrooms, 3 full baths, multiple living areas, and a finished basement. The main level offers an open and inviting family, dining, and kitchen space ideal for everyday living and entertaining. Upstairs, you'll find two secondary bedrooms, a full bath, and a private primary suite complete with its own updated bathroom and cedar-lined closet. The recessed lower level adds even more living space with a generous family room, guest bedroom, and another full bath. Downstairs, the finished basement provides a dedicated laundry and utility area along with a large flexible space ready for a home gym, playroom, office, or media room. Step outside and enjoy nearly 400 square feet of newly poured concrete patio space, perfect for entertaining, relaxing, and creating lasting memories with family and friends. This rare combination of timeless character, modern updates, and exceptional living space makes this home must-see.
Sold
$350,000
420 Lindsay Ct, Indianapolis, IN 46214
4beds
2,561sqft
Residential, Single Family Residence
Built in 1967
0.45 Acres Lot
$351,200 Zestimate®
$137/sqft
$2,283 Estimated rent
Home value
$351,200
$334,000 - $369,000
$2,283/mo
Zestimate® history
Owner options
List your home for rent
$2,283/mo
Rent Zestimate®
Find your next renter with Zillow Rental Manager. Plus, with online applications, you can quickly screen prospective tenants – for free.
$2,283/mo
Rent Zestimate®
Refinance and save
$2,367/mo
Est. payment
Refinancing to a lower rate could help reduce your monthly payments and save thousands over the life of the loan.
$2,367/mo
Est. payment
Explore your selling options
Work with a Zillow partner agent
Leverage their expertise and Zillow's premium Showcase listings to get your home seen by more buyers.
Get startedList with your own agent
Get your home in front of millions of buyers by listing it on Zillow.
Learn how to do itSell it yourself
Take full control of how buyers see your home on Zillow by listing For Sale by Owner (FSBO).
List your homeWhat's special
Finished basementConvenient coffee barPremium soft-close cabinetrySurrounded by mature treesExpanded kitchenBeautifully updated bathroomsFingerprint-resistant stainless-steel appliances
Zillow last checked:
Listing updated:
Listed by:
Michael Price 317-292-6553,
REMAX ONE,
Jeff Schabel 317-507-5454,
RE/MAX Centerstone
Bought with:
John DeWitt
Trueblood Real Estate
Source: MIBOR as distributed by MLS GRID,MLS#: 22080106
Facts & features
Interior
Bedrooms & bathrooms
- Bedrooms: 4
- Bathrooms: 3
- Full bathrooms: 3
- Main level bathrooms: 1
- Main level bedrooms: 1
Bedroom 2
- Level: Upper
- Area: 143 Square Feet
- Dimensions: 13x11
Bedroom 3
- Level: Upper
- Area: 120 Square Feet
- Dimensions: 12x10
Bedroom 4
- Level: Main
- Area: 165 Square Feet
- Dimensions: 15x11
Other
- Level: Upper
- Area: 182 Square Feet
- Dimensions: 14x13
Bonus room
- Level: Basement
- Area: 80 Square Feet
- Dimensions: 10x8
Dining room
- Level: Main
- Area: 140 Square Feet
- Dimensions: 14x10
Family room
- Level: Main
- Area: 285 Square Feet
- Dimensions: 19x15
Kitchen
- Level: Main
- Area: 154 Square Feet
- Dimensions: 14x11
Laundry
- Level: Basement
- Area: 84 Square Feet
- Dimensions: 12x07
Living room
- Level: Main
- Area: 276 Square Feet
- Dimensions: 23x12
Play room
- Level: Basement
- Area: 336 Square Feet
- Dimensions: 24x14
Heating
- Forced Air
Cooling
- Central Air
Appliances
- Included: Dishwasher, Disposal, Microwave, Electric Oven, Refrigerator
- Laundry: In Basement
Features
- Attic Pull Down Stairs, Eat-in Kitchen
- Windows: Wood Work Painted
- Basement: Ceiling - 9+ feet,Finished,Finished Walls,Full
- Attic: Pull Down Stairs
Interior area
- Total structure area: 2,561
- Total interior livable area: 2,561 sqft
- Finished area below ground: 704
Property
Parking
- Total spaces: 2
- Parking features: Attached, Asphalt, Garage Door Opener, Garage Faces Rear
- Attached garage spaces: 2
- Details: Garage Parking Other(Garage Door Opener, Service Door)
Features
- Levels: Tri-Level
- Patio & porch: Covered, Patio
Lot
- Size: 0.45 Acres
- Features: Cul-De-Sac, Mature Trees
Details
- Additional structures: Barn Mini
- Parcel number: 491203100055000900
- Horse amenities: None
Construction
Type & style
- Home type: SingleFamily
- Architectural style: Mid-Century Modern
- Property subtype: Residential, Single Family Residence
Materials
- Vinyl With Brick
- Foundation: Block
Condition
- Updated/Remodeled
- New construction: No
- Year built: 1967
Utilities & green energy
- Electric: 200+ Amp Service
- Water: Public
- Utilities for property: Sewer Connected, Water Connected
Community & HOA
Community
- Subdivision: Chapel Hill
HOA
- Has HOA: No
Location
- Region: Indianapolis
Financial & listing details
- Price per square foot: $137/sqft
- Tax assessed value: $281,000
- Annual tax amount: $3,150
- Date on market: 8/14/2026
- Cumulative days on market: 6 days
Price history
| Date | Event | Price |
|---|---|---|
| 9/4/2026 | Sold | $350,000-6.7%$137/sqft |
Source:  MIBOR as distributed by MLS GRID #22080106 Report a problem | ||
| 8/19/2026 | Pending sale | $375,000$146/sqft |
Source: MIBOR as distributed by MLS GRID #22080106 Report a problem | ||
| 8/14/2026 | Listed for sale | $375,000+63.8%$146/sqft |
Source: MIBOR as distributed by MLS GRID #22080106 Report a problem | ||
| 10/6/2025 | Sold | $229,000$89/sqft |
Source: Public Record Report a problem | ||
Public tax history
| Year | Property taxes | Tax assessment |
|---|---|---|
| 2025 | $2,836 +3% | $281,000 +16.5% |
| 2024 | $2,753 +6.4% | $241,300 +2.4% |
| 2023 | $2,587 +9.3% | $235,700 +7.7% |
| 2022 | $2,366 +4.8% | $218,900 +25.4% |
| 2021 | $2,257 +5.8% | $174,500 +4.4% |
| 2020 | $2,134 +22.4% | $167,200 +5.2% |
| 2019 | $1,744 -0.4% | $158,900 +7% |
| 2018 | $1,752 +2.3% | $148,500 +1.2% |
| 2017 | $1,712 +7.9% | $146,700 +6.5% |
| 2016 | $1,587 +27.7% | $137,800 +12.3% |
| 2014 | $1,243 -6.3% | $122,700 +0.9% |
| 2013 | $1,327 | $121,600 -7.2% |
| 2012 | $1,327 | $131,100 +8.7% |
| 2011 | -- | $120,600 +1.6% |
| 2010 | $1,207 -3.8% | $118,700 -3.9% |
| 2009 | $1,255 | $123,500 -6.6% |
| 2007 | -- | $132,200 -5.1% |
| 2006 | -- | $139,300 +16.5% |
| 2005 | -- | $119,600 |
| 2004 | -- | $119,600 |
| 2003 | -- | $119,600 +63.8% |
| 2002 | -- | $73,000 +199.9% |
| 2001 | -- | $24,340 |
| 2000 | -- | $24,340 |
Find assessor info on the county website
Neighborhood: Chapel Hill-Ben Davis
Nearby homes
- $234,4003 bd2 ba1.4k sqft428 Lindsay Ct, Indianapolis, IN 46214Off Market
- $259,8003 bd2 ba1.7k sqft419 Brixham Ct, Indianapolis, IN 46214Off Market
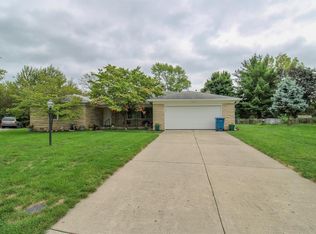
- $260,6003 bd2 ba2k sqft415 Lindsay Ct, Indianapolis, IN 46214Off Market
- $221,5003 bd1 ba2k sqft429 Brixham Ct, Indianapolis, IN 46214Off Market
- $261,2004 bd0 ba1.7k sqft438 Lindsay Ct, Indianapolis, IN 46214Off Market
- $263,1004 bd2 ba2k sqft429 Lindsay Ct, Indianapolis, IN 46214Off Market
- $303,0003 bd3 ba2k sqft419 Lindsay Ct, Indianapolis, IN 46214Off Market
- $288,0003 bd2 ba2.5k sqft439 Lindsay Ct, Indianapolis, IN 46214Sold
Nearby schools
GreatSchools rating
- 4/10Chapelwood Elementary SchoolGrades: PK-6Distance: 0.8 mi
- 3/10Chapel Hill 7th & 8th Grade CenterGrades: 7-8Distance: 0.6 mi
- 3/10Ben Davis High SchoolGrades: 10-12Distance: 0.7 mi
Schools provided by the listing agent
- Elementary: Chapelwood Elementary School
- Middle: Chapel Hill 7th & 8th Grade Center
- High: Ben Davis High School
Source: MIBOR as distributed by MLS GRID. This data may not be complete. We recommend contacting the local school district to confirm school assignments for this home.
Get a cash offer in 3 minutes
Find out how much your home could sell for in as little as 3 minutes with a no-obligation cash offer.
Estimated market value
$351,200
Get a cash offer in 3 minutes
Find out how much your home could sell for in as little as 3 minutes with a no-obligation cash offer.
Estimated market value
