SINGLE STORY, FOUR BEDROOM, in a HIGHLY DESIRABLE AREA OF WALNUT with a SPECTACULAR VIEW. This home, with its long time resident, has been immaculately maintained and updated. Beginning with its great location in the sprawling Hills of Walnut, it offers so much. The entryway opens to the centrally located Living Room featuring a brick gas fireplace and high ceilings. To your left of the entry is the Family Room which opens to the Kitchen. The formal Dining Room is off of the Living Room and also opens to the Kitchen. You will recognize that this is a great, open, free flowing, floor plan. The three spacious Bedrooms and long hallway to the Primary Bedroom are on the opposite side of the house. The Primary Bedroom features a wall length Mirrored Wardrobe, Ceiling Fan and Vanity area with bath. Both the Primary Bedroom and Living Room have updated sliding glass doors leading to the spectacular back yard. It is spectacular because you can enjoy relaxing in the refreshing Spa with its Canvas Covering or under the newer Wood Lattice Patio as you gaze upon an amazing view of the City Lights. There is no immediate neighbor behind you and neighbors on your sides are set back giving you privacy. Too many upgrades to list...newer air/heating, wood laminate flooring, dimmer switches, solar light in entry, updated garage door, recessed lighting are only some of this welcoming homes amenities. This lovely home is a MUST SEE.
Sold for $1,008,000
Listed by: COMPASS • Donna Caines • Contact: 626-536-3872
Bought with: Keller Williams Beverly Hills
$1,008,000
420 Los Gatos Dr, Walnut, CA 91789
4beds
1,745sqft
Single Family Residence
Built in 1976
0.32 Acres Lot
$1,157,000 Zestimate®
$578/sqft
$3,973 Estimated rent
Home value
$1,157,000
$1.10M - $1.23M
$3,973/mo
Zestimate® history
Owner options
List your home for rent
$3,973/mo
Rent Zestimate®
Find your next renter with Zillow Rental Manager. Plus, with online applications, you can quickly screen prospective tenants – for free.
$3,973/mo
Rent Zestimate®
Refinance and save
$6,477/mo
Est. payment
Refinancing to a lower rate could help reduce your monthly payments and save thousands over the life of the loan.
$6,477/mo
Est. payment
Explore your selling options
Work with a Zillow partner agent
Leverage their expertise and Zillow's premium Showcase listings to get your home seen by more buyers.
Get startedList with your own agent
Get your home in front of millions of buyers by listing it on Zillow.
Learn how to do itSell it yourself
Take full control of how buyers see your home on Zillow by listing For Sale by Owner (FSBO).
List your homeWhat's special
Zillow last checked:
Listing updated:
Listed by:
Donna Caines DRE #00694626 626-536-3872,
COMPASS
Bought with:
Gary Wat, DRE #01968039
Keller Williams Beverly Hills
Source: CRMLS,MLS#: CV23192986 Originating MLS: California Regional MLS
Originating MLS: California Regional MLSFacts & features
Interior
Bedrooms & bathrooms
- Bedrooms: 4
- Bathrooms: 2
- Full bathrooms: 1
- 3/4 bathrooms: 1
- Main level bathrooms: 2
- Main level bedrooms: 4
Rooms
- Room types: Bedroom, Entry/Foyer, Family Room, Kitchen, Living Room, Primary Bathroom, Primary Bedroom, Dining Room
Primary bedroom
- Features: Main Level Primary
Bedroom
- Features: All Bedrooms Down
Bedroom
- Features: Bedroom on Main Level
Bathroom
- Features: Bathtub, Laminate Counters, Separate Shower, Tub Shower, Upgraded, Vanity
Kitchen
- Features: Kitchen/Family Room Combo, Tile Counters
Heating
- Forced Air
Cooling
- Central Air
Appliances
- Included: Dishwasher, Disposal, Gas Oven, Gas Water Heater, Microwave, Refrigerator, Dryer, Washer
- Laundry: In Garage
Features
- Ceiling Fan(s), Separate/Formal Dining Room, High Ceilings, Laminate Counters, Open Floorplan, Recessed Lighting, Storage, All Bedrooms Down, Bedroom on Main Level, Main Level Primary
- Flooring: Carpet, Laminate, Tile
- Doors: Double Door Entry, Mirrored Closet Door(s), Sliding Doors
- Windows: Blinds, Custom Covering(s), Drapes, Screens
- Has fireplace: Yes
- Fireplace features: Family Room, Gas Starter
- Common walls with other units/homes: No Common Walls
Interior area
- Total interior livable area: 1,745 sqft
Property
Parking
- Total spaces: 4
- Parking features: Door-Multi, Direct Access, Driveway, Garage
- Attached garage spaces: 2
- Uncovered spaces: 2
Features
- Levels: One
- Stories: 1
- Entry location: 1
- Patio & porch: Concrete, Front Porch, Open, Patio, Wood
- Exterior features: Lighting
- Pool features: None
- Has spa: Yes
- Spa features: Above Ground, Heated, See Remarks
- Fencing: Good Condition,Wrought Iron
- Has view: Yes
- View description: City Lights, Hills, Neighborhood, Panoramic
Lot
- Size: 0.32 Acres
- Features: Back Yard, Front Yard, Sprinklers In Rear, Sprinklers In Front, Lawn, Landscaped, Street Level, Yard
Details
- Parcel number: 8734018033
- Special conditions: Standard
Construction
Type & style
- Home type: SingleFamily
- Architectural style: Traditional
- Property subtype: Single Family Residence
Materials
- Plaster
- Foundation: Slab
- Roof: Tile
Condition
- Updated/Remodeled,Turnkey
- New construction: No
- Year built: 1976
Utilities & green energy
- Electric: 220 Volts For Spa
- Sewer: Public Sewer, Sewer Tap Paid
- Water: Public
- Utilities for property: Electricity Connected, Natural Gas Connected, Sewer Connected, Water Connected
Community & HOA
Community
- Features: Curbs, Gutter(s), Street Lights, Sidewalks
- Security: Carbon Monoxide Detector(s), Smoke Detector(s)
Location
- Region: Walnut
Financial & listing details
- Price per square foot: $578/sqft
- Tax assessed value: $1,028,160
- Annual tax amount: $13,026
- Date on market: 10/19/2023
- Cumulative days on market: 4 days
- Listing terms: Cash,Conventional
- Inclusions: Spa/Spa Cover & Spa Canopy-Refrigerator-Washer & Dryer-Family Room Bookcase
- Road surface type: Paved
Price history
| Date | Event | Price |
|---|---|---|
| 2/6/2026 | Listing removed | $3,980$2/sqft |
Source: Zillow Rentals Report a problem | ||
| 2/5/2026 | Listed for rent | $3,980$2/sqft |
Source: Zillow Rentals Report a problem | ||
| 11/15/2023 | Sold | $1,008,000+1.3%$578/sqft |
Source:  CRMLS #CV23192986 Report a problem CRMLS #CV23192986 Report a problem | ||
| 11/2/2023 | Pending sale | $995,000$570/sqft |
Source: CRMLS #CV23192986 Report a problem | ||
| 10/26/2023 | Contingent | $995,000$570/sqft |
Source: CRMLS #CV23192986 Report a problem | ||
| 10/19/2023 | Listed for sale | $995,000$570/sqft |
Source: CRMLS #CV23192986 Report a problem | ||
Public tax history
| Year | Property taxes | Tax assessment |
|---|---|---|
| 2025 | $13,026 +3.1% | $1,028,160 +2% |
| 2024 | $12,634 +255.2% | $1,008,000 +317% |
| 2023 | $3,557 +2.1% | $241,712 +2% |
| 2022 | $3,484 +1.8% | $236,974 +2% |
| 2021 | $3,421 +1.2% | $232,329 +1% |
| 2020 | $3,381 | $229,948 +2% |
| 2019 | $3,381 +6.6% | $225,440 +2% |
| 2018 | $3,173 | $221,020 +2% |
| 2017 | $3,173 +1.8% | $216,687 +2% |
| 2016 | $3,116 +2.2% | $212,439 +1.5% |
| 2015 | $3,050 +1.4% | $209,249 +2% |
| 2014 | $3,008 | $205,151 +2.5% |
| 2012 | -- | $200,221 +2% |
| 2011 | -- | $196,296 +0.8% |
| 2010 | -- | $194,830 -0.2% |
| 2009 | -- | $195,294 +2% |
| 2008 | -- | $191,465 +2% |
| 2007 | -- | $187,711 +2% |
| 2006 | -- | $184,031 |
| 2005 | -- | $184,031 +4% |
| 2004 | -- | $176,887 +1.9% |
| 2003 | -- | $173,646 +2% |
| 2002 | -- | $170,242 +4% |
| 2000 | -- | $163,633 |
Find assessor info on the county website
Neighborhood: 91789
Nearby homes
- $1,115,1004 bd3 ba1.8k sqft426 Los Gatos Dr, Walnut, CA 91789Off Market
- $1,132,4004 bd3 ba1.8k sqft414 Los Gatos Dr, Walnut, CA 91789Off Market
- $1,232,1004 bd3 ba2k sqft19717 Camino Arroyo, Walnut, CA 91789Off Market
- $1,075,1004 bd2 ba1.7k sqft434 Los Gatos Dr, Walnut, CA 91789Off Market
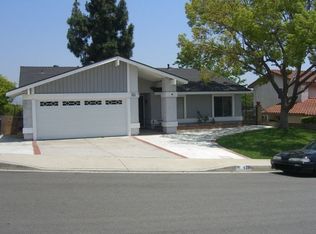
- $1,237,5004 bd3 ba2.2k sqft406 Los Gatos Dr, Walnut, CA 91789Off Market
- $1,094,6004 bd2 ba1.7k sqft411 Calle Borrego, Walnut, CA 91789Off Market
- $1,100,9004 bd3 ba1.8k sqft415 Calle Borrego, Walnut, CA 91789Off Market
- $996,7004 bd2 ba1.7k sqft19723 Camino Arroyo, Walnut, CA 91789Off Market
Nearby schools
GreatSchools rating
- 8/10Hollingworth Elementary SchoolGrades: K-6Distance: 0.8 mi
- 8/10Stanley G. Oswalt AcademyGrades: K-8Distance: 0.7 mi
- 4/10Nogales High SchoolGrades: 9-12Distance: 0.9 mi
Get a cash offer in 3 minutes
Find out how much your home could sell for in as little as 3 minutes with a no-obligation cash offer.
Estimated market value
$1,157,000
Get a cash offer in 3 minutes
Find out how much your home could sell for in as little as 3 minutes with a no-obligation cash offer.
Estimated market value
$1,157,000
- California
- Los Angeles County
- Walnut
- 91789
- 420 Los Gatos Dr
Nearby cities
Nearby zip codes
Other Walnut Topics
