Turn-key water-oriented oasis featuring a separate in-law suite with a private entrance! Tucked away and recently updated, 5-bedroom, 3 full bath rancher offering 3,800+ sq. ft. of open and airy living space, situated on a private 1.5 acre lot and located in the sought-after waterfront community of Charlestown, Maryland. Main level highlights include an open concept design featuring a sunken living room boasting beautiful hardwood flooring, a cathedral ceiling with skylights, floor to ceiling propane brick fireplace and French doors leading to a deck and backyard that features a fenced-in heated inground pool with pool house and changing room. Ideal for outdoor living and entertaining! Kitchen details include gorgeous LVT flooring, a large island with seating, sleek granite countertops, sturdy soft close Kraftmaid cabinetry, breakfast area, striking tile backsplash, radiant cooktop and stainless-steel appliances. Additional main level details include 3 bedrooms, including a primary with a sprawling-attached bathroom with updates that feature a luxurious soaker tub, water closet and beautifully tiled walk-in shower, as well as an additional full bath, laundry and home office/bonus room (includes closet). Lower-level details include a recently remodeled in-law/au pair suite with private walk out exterior access, which features a spacious living and dining area, kitchen, full bath, second laundry and 2 roomy bedrooms. Additional property details include a 24' X 28' garage with front and rear entry, rear deck, professional landscaping and an inviting, fully fenced inground heated pool, complete with a pool storage shed. Upgrades include a high-efficiency WIFI controlled Lennox HVAC system (2023), two Lennox mini-split units (lower-level), updated plumbing, roof (2020), garage doors (2023), two 50-gallon hot water heaters and much more (see docs for a list of all seller home improvements). Located just 4 blocks from the North East River in Charlestown, waterfront features include a boat ramp, beaches, community dock, fine dining, marina's and more! A remarkable balance of comfort and luxury. If you are searching for a beautifully remodeled, move-in ready, water-oriented place to call home, your search is over...420 Louisa Lane...Welcome Home!!!
Sold for $741,000
$741,000
420 Louisa Ln, Charlestown, MD 21914
5beds
3,145sqft
Single Family Residence
Built in 1993
1.5 Acres Lot
$740,200 Zestimate®
$236/sqft
$3,686 Estimated rent
Home value
$740,200
$629,000 - $866,000
$3,686/mo
Zestimate® history
Owner options
List your home for rent
$3,686/mo
Rent Zestimate®
Find your next renter with Zillow Rental Manager. Plus, with online applications, you can quickly screen prospective tenants – for free.
$3,686/mo
Rent Zestimate®
Refinance and save
$4,457/mo
Est. payment
Refinancing to a lower rate could help reduce your monthly payments and save thousands over the life of the loan.
$4,457/mo
Est. payment
Explore your selling options
Work with a Zillow partner agent
Leverage their expertise and Zillow's premium Showcase listings to get your home seen by more buyers.
Get startedList with your own agent
Get your home in front of millions of buyers by listing it on Zillow.
Learn how to do itSell it yourself
Take full control of how buyers see your home on Zillow by listing For Sale by Owner (FSBO).
List your homeWhat's special
Fenced-in heated inground poolTiled walk-in showerProfessional landscapingPool houseHardwood flooringBreakfast areaCathedral ceiling with skylights
Zillow last checked:
Listing updated:
Listed by:
Wanda Jackson 410-920-6213,
RE/MAX Chesapeake
Bought with:
Nigel James Pokoy, 5017114
Compass
Source: Bright MLS,MLS#: MDCC2009126
Facts & features
Interior
Bedrooms & bathrooms
- Bedrooms: 5
- Bathrooms: 3
- Full bathrooms: 3
- Main level bathrooms: 2
- Main level bedrooms: 3
Rooms
- Room types: Living Room, Dining Room, Primary Bedroom, Bedroom 2, Bedroom 3, Bedroom 4, Bedroom 5, Kitchen, Family Room, Foyer, Laundry, Office, Utility Room, Bathroom 2, Bathroom 3, Primary Bathroom
Primary bedroom
- Features: Attached Bathroom, Ceiling Fan(s), Flooring - Carpet, Walk-In Closet(s)
- Level: Main
- Area: 273 Square Feet
- Dimensions: 21 x 13
Bedroom 2
- Features: Ceiling Fan(s), Flooring - Carpet
- Level: Main
- Area: 132 Square Feet
- Dimensions: 12 x 11
Bedroom 3
- Features: Ceiling Fan(s), Flooring - Carpet
- Level: Main
- Area: 132 Square Feet
- Dimensions: 12 x 11
Bedroom 4
- Features: Ceiling Fan(s), Flooring - Carpet
- Level: Lower
- Area: 121 Square Feet
- Dimensions: 11 x 11
Bedroom 5
- Features: Ceiling Fan(s), Flooring - Carpet, Recessed Lighting
- Level: Lower
- Area: 300 Square Feet
- Dimensions: 30 x 10
Primary bathroom
- Features: Soaking Tub, Bathroom - Walk-In Shower, Flooring - Luxury Vinyl Tile
- Level: Main
- Area: 242 Square Feet
- Dimensions: 11 x 22
Bathroom 2
- Features: Flooring - Ceramic Tile, Bathroom - Tub Shower
- Level: Main
Bathroom 3
- Features: Bathroom - Walk-In Shower, Flooring - Luxury Vinyl Plank
- Level: Lower
Dining room
- Features: Flooring - Luxury Vinyl Plank
- Level: Lower
- Area: 192 Square Feet
- Dimensions: 16 x 12
Family room
- Features: Flooring - Luxury Vinyl Plank, Recessed Lighting
- Level: Lower
- Area: 192 Square Feet
- Dimensions: 16 x 12
Foyer
- Features: Flooring - Luxury Vinyl Tile, Lighting - Wall sconces
- Level: Main
- Area: 115 Square Feet
- Dimensions: 23 x 5
Kitchen
- Features: Breakfast Room, Granite Counters, Dining Area, Kitchen Island, Eat-in Kitchen, Double Sink, Kitchen - Electric Cooking, Pantry, Flooring - Luxury Vinyl Tile, Recessed Lighting
- Level: Main
- Area: 288 Square Feet
- Dimensions: 24 x 12
Kitchen
- Features: Flooring - Luxury Vinyl Plank, Kitchen - Electric Cooking, Granite Counters
- Level: Lower
- Area: 160 Square Feet
- Dimensions: 16 x 10
Laundry
- Level: Lower
Laundry
- Level: Main
Living room
- Features: Cathedral/Vaulted Ceiling, Ceiling Fan(s), Flooring - HardWood, Skylight(s), Fireplace - Gas
- Level: Main
- Area: 266 Square Feet
- Dimensions: 19 x 14
Office
- Features: Ceiling Fan(s), Flooring - HardWood
- Level: Main
- Area: 132 Square Feet
- Dimensions: 12 x 11
Utility room
- Features: Flooring - Concrete
- Level: Lower
Heating
- Forced Air, Programmable Thermostat, Electric
Cooling
- Central Air, Ceiling Fan(s), Ductless, Programmable Thermostat, Electric
Appliances
- Included: Microwave, Dishwasher, Disposal, Dryer, Exhaust Fan, Extra Refrigerator/Freezer, Ice Maker, Oven, Refrigerator, Range Hood, Stainless Steel Appliance(s), Washer, Water Heater, Cooktop, Oven/Range - Electric, Washer/Dryer Stacked, Electric Water Heater
- Laundry: Lower Level, Main Level, Has Laundry, Dryer In Unit, Washer In Unit, Laundry Room
Features
- Breakfast Area, Ceiling Fan(s), Combination Kitchen/Dining, Dining Area, Entry Level Bedroom, Open Floorplan, Eat-in Kitchen, Kitchen - Gourmet, Kitchen Island, Kitchen - Table Space, Pantry, Primary Bath(s), Recessed Lighting, Soaking Tub, Store/Office, Bathroom - Tub Shower, Upgraded Countertops, Walk-In Closet(s), 2nd Kitchen, Bathroom - Walk-In Shower, Dry Wall, Vaulted Ceiling(s), 9'+ Ceilings, Cathedral Ceiling(s)
- Flooring: Carpet, Hardwood, Ceramic Tile, Luxury Vinyl, Wood
- Doors: French Doors, Six Panel, Storm Door(s)
- Windows: Double Pane Windows, Screens, Skylight(s), Bay/Bow, Palladian, Vinyl Clad
- Basement: Connecting Stairway,Interior Entry,Full,Finished,Heated,Improved,Rear Entrance,Space For Rooms,Walk-Out Access,Windows,Exterior Entry
- Number of fireplaces: 1
- Fireplace features: Gas/Propane, Mantel(s), Corner, Brick
Interior area
- Total structure area: 3,810
- Total interior livable area: 3,145 sqft
- Finished area above ground: 1,905
- Finished area below ground: 1,240
Property
Parking
- Total spaces: 14
- Parking features: Garage Faces Front, Garage Door Opener, Inside Entrance, Oversized, Storage, Garage Faces Rear, Concrete, Attached, Driveway
- Attached garage spaces: 4
- Uncovered spaces: 10
Accessibility
- Accessibility features: None
Features
- Levels: One
- Stories: 1
- Patio & porch: Deck, Patio
- Exterior features: Lighting, Sidewalks
- Has private pool: Yes
- Pool features: In Ground, Fenced, Heated, Private
- Fencing: Partial,Back Yard
- Has view: Yes
- View description: Garden, Trees/Woods
- Waterfront features: Boat - Powered, Canoe/Kayak, Fishing Allowed, Personal Watercraft (PWC), Swimming Allowed, Sail, Waterski/Wakeboard, Public Access, River
- Body of water: North East River
Lot
- Size: 1.5 Acres
- Features: Landscaped, Poolside, No Thru Street, Wooded, Private, Rear Yard, Secluded
Details
- Additional structures: Above Grade, Below Grade
- Parcel number: 0805009405
- Zoning: R3
- Special conditions: Standard
Construction
Type & style
- Home type: SingleFamily
- Architectural style: Ranch/Rambler
- Property subtype: Single Family Residence
Materials
- Brick, Vinyl Siding
- Foundation: Block
- Roof: Architectural Shingle
Condition
- Excellent
- New construction: No
- Year built: 1993
Utilities & green energy
- Electric: Circuit Breakers
- Sewer: Public Sewer
- Water: Public
- Utilities for property: Cable Available, Cable
Community & HOA
Community
- Security: Smoke Detector(s)
- Subdivision: Charlestown
HOA
- Has HOA: No
Location
- Region: Charlestown
- Municipality: Charlestown
Financial & listing details
- Price per square foot: $236/sqft
- Tax assessed value: $331,800
- Annual tax amount: $4,648
- Date on market: 3/21/2025
- Listing agreement: Exclusive Right To Sell
- Inclusions: Dryer, Washer, Stackable Washer / Dryer, Dishwasher, Radiant Cooktop, Garbage Disposal, 2 Built-in Microwaves, Pool Equipment & Cover, 2 Refrigerators, Shades & Blinds, Electric Range, Wall Oven, 100 Gallon Propane Tank (pool Heater), Poolside Furniture
- Ownership: Fee Simple
- Road surface type: Paved
Price history
| Date | Event | Price |
|---|---|---|
| 7/9/2025 | Sold | $741,000-3.1%$236/sqft |
Source:  Bright MLS #MDCC2009126 Report a problem Bright MLS #MDCC2009126 Report a problem | ||
| 6/3/2025 | Pending sale | $765,000$243/sqft |
Source: Bright MLS #MDCC2009126 Report a problem | ||
| 5/22/2025 | Price change | $765,000-1.3%$243/sqft |
Source: Bright MLS #MDCC2009126 Report a problem | ||
| 5/2/2025 | Price change | $775,000-2.5%$246/sqft |
Source: Bright MLS #MDCC2009126 Report a problem | ||
| 4/14/2025 | Listed for sale | $795,000$253/sqft |
Source: Bright MLS #MDCC2009126 Report a problem | ||
| 3/25/2025 | Contingent | $795,000$253/sqft |
Source: Bright MLS #MDCC2009126 Report a problem | ||
| 3/21/2025 | Listed for sale | $795,000+22.3%$253/sqft |
Source: Bright MLS #MDCC2009126 Report a problem | ||
| 6/12/2023 | Sold | $650,000$207/sqft |
Source: Public Record Report a problem | ||
| 10/25/2022 | Listing removed | $650,000$207/sqft |
Source: Bright MLS #MDCC2005086 Report a problem | ||
| 5/21/2022 | Listed for sale | $650,000+306.3%$207/sqft |
Source: Bright MLS #MDCC2005086 Report a problem | ||
| 5/1/1998 | Sold | $160,000+45.5%$51/sqft |
Source: Public Record Report a problem | ||
| 6/30/1997 | Sold | $110,000$35/sqft |
Source: Public Record Report a problem | ||
Public tax history
| Year | Property taxes | Tax assessment |
|---|---|---|
| 2025 | $7,125 +20.2% | $499,733 +20.2% |
| 2024 | $5,928 +24.4% | $415,767 +25.3% |
| 2023 | $4,764 +3.8% | $331,800 |
| 2022 | $4,588 +4.6% | $331,800 +11.5% |
| 2021 | $4,386 +5.1% | $297,667 +6.1% |
| 2020 | $4,172 +5.1% | $280,600 |
| 2019 | $3,971 +251.6% | $280,600 +10.7% |
| 2018 | $1,129 -68.9% | $253,533 +5.6% |
| 2017 | $3,627 +9.3% | $240,000 +3.9% |
| 2016 | $3,319 +4.1% | $231,033 +4% |
| 2015 | $3,189 -15.7% | $222,067 +4.2% |
| 2014 | $3,785 | $213,100 |
| 2013 | -- | $213,100 |
| 2012 | -- | $213,100 -26.4% |
| 2011 | -- | $289,440 +2.2% |
| 2010 | -- | $283,152 +2.3% |
| 2009 | -- | $276,866 +2.3% |
| 2008 | -- | $270,580 +12.1% |
| 2007 | -- | $241,290 +13.8% |
| 2006 | -- | $212,000 +16% |
| 2005 | -- | $182,710 +5.3% |
| 2004 | -- | $173,596 +5.5% |
| 2003 | -- | $164,483 +5.9% |
| 2002 | -- | $155,370 +1.8% |
| 2001 | -- | $152,622 |
Find assessor info on the county website
Neighborhood: 21914
Nearby homes
- $191,200-- bd1 ba814 sqft424 Louisa Ln, Charlestown, MD 21914Off Market
- $50,800-- bd-- ba-- sqftLouisa Ln, Charlestown, MD 21914Off Market
- $87,000-- bd-- ba-- sqftLouisa Ln, Charlestown, MD 21914Off Market
- $384,900-- bd2 ba1.9k sqft716 N Ogle St, Charlestown, MD 21914Off Market
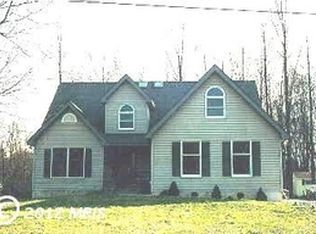
- $298,8003 bd1 ba1k sqft714 N Ogle Street, Charlestown, MD 21914Off Market
- $82,400-- bd-- ba-- sqftLouisa Ln, Charlestown, MD 21914Off Market
- $304,0003 bd1 ba1k sqft714 N Ogle St, Charlestown, MD 21914Sold
- $165,0005.9 Acres342 Louisa Ln, Charlestown, MD 21914Sold
Nearby schools
GreatSchools rating
- 7/10Charlestown Elementary SchoolGrades: PK-5Distance: 0.4 mi
- 4/10Perryville Middle SchoolGrades: 6-8Distance: 5 mi
- 6/10Perryville High SchoolGrades: 9-12Distance: 4.6 mi
Schools provided by the listing agent
- Elementary: Charlestown
- Middle: Perryville
- High: Perryville
- District: Cecil County Public Schools
Source: Bright MLS. This data may not be complete. We recommend contacting the local school district to confirm school assignments for this home.
Get a cash offer in 3 minutes
Find out how much your home could sell for in as little as 3 minutes with a no-obligation cash offer.
Estimated market value
$740,200
Get a cash offer in 3 minutes
Find out how much your home could sell for in as little as 3 minutes with a no-obligation cash offer.
Estimated market value
$740,200
- Maryland
- Cecil County
- Charlestown
- 21914
- 420 Louisa Ln
Nearby cities
Nearby zip codes
Other Charlestown Topics
