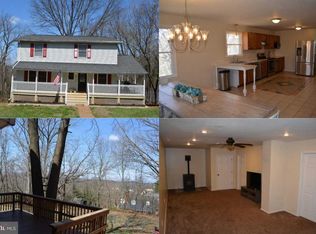
Own this Shenandoah Chateau with 5 bd/2.5 ba, a walkout basement and 3 fireplaces with over 3,000 ft. of new renovations. Nearby find the Shenandoah river front, parks, historic downtown, cafes, shops and churches just steps away. With seasonal mountain views, relax on your front porch. As you enter this entertainment haven, feel the light filled formal living room with newly refinished hardwood floors. Host great dinner parties in the formal dining room and gourmet kitchen with high-end counters, floating shelves and new backsplash. At the back door, enjoy your outdoor living area for more dining options. Beyond the newly renovated kitchen, a cozy family room features a fireplace (double-sided) with a wood-burning stove for added warmth and charm. A sunroom with its fireplace offers a quiet retreat for year-round relaxation. Upstairs, enter the spacious primary suite with a walk-in elegant tile shower and a double vanity, creating a spa-like experience! There are 4 more spacious bedrooms with views and a full bath. Also on this level, enjoy the convenience of all-in-one washer/dryer. (There is an additional laundry in the walk-out lower level.) Downstairs, in the basement, find a potential den, home office, gym, or guest space. Additionally, there is extra space for storage or to customize as you wish, along with a wood-burning fireplace and a wood stove. (Half Bath rough in as well! ) Schedule your Shenandoah Chateau Tour today. Live: Sat, 2/28
Sold for $539,900
Zillow last checked:
Listing updated:
Bought with:
Beth Waller, 0225228276
Keller Williams Realty/Lee Beaver & Assoc.
Source: Bright MLS,MLS#: VAWR2013460
Price history
| Date | Event | Price |
|---|---|---|
| 3/18/2026 | Sold | $539,900+1.9%$164/sqft |
Source:  Bright MLS #VAWR2013460 Report a problem Bright MLS #VAWR2013460 Report a problem | ||
| 3/12/2026 | Pending sale | $529,900$161/sqft |
Source: Bright MLS #VAWR2013460 Report a problem | ||
| 3/1/2026 | Contingent | $529,900$161/sqft |
Source: Bright MLS #VAWR2013460 Report a problem | ||
| 2/28/2026 | Listed for sale | $529,900+5.6%$161/sqft |
Source: Bright MLS #VAWR2013460 Report a problem | ||
| 6/13/2025 | Sold | $502,000+0.4%$153/sqft |
Source: Bright MLS #VAWR2010914 Report a problem | ||
| 5/19/2025 | Pending sale | $499,900$152/sqft |
Source: Bright MLS #VAWR2010914 Report a problem | ||
| 4/28/2025 | Contingent | $499,900$152/sqft |
Source: Bright MLS #VAWR2010914 Report a problem | ||
| 4/15/2025 | Listed for sale | $499,900+66.6%$152/sqft |
Source: Bright MLS #VAWR2010914 Report a problem | ||
| 1/14/2025 | Sold | $300,000-20%$91/sqft |
Source: Bright MLS #VAWR2009190 Report a problem | ||
| 1/5/2025 | Contingent | $375,000$114/sqft |
Source: Bright MLS #VAWR2009190 Report a problem | ||
| 12/31/2024 | Price change | $375,000-11.8%$114/sqft |
Source: Bright MLS #VAWR2009190 Report a problem | ||
| 12/5/2024 | Price change | $425,000-5.6%$129/sqft |
Source: Bright MLS #VAWR2009190 Report a problem | ||
| 11/19/2024 | Price change | $450,000-10%$137/sqft |
Source: Bright MLS #VAWR2009190 Report a problem | ||
| 10/29/2024 | Price change | $499,900-5.7%$152/sqft |
Source: Bright MLS #VAWR2009190 Report a problem | ||
| 10/2/2024 | Listed for sale | $530,000+91%$161/sqft |
Source: Bright MLS #VAWR2009190 Report a problem | ||
| 9/8/2022 | Sold | $277,500+11.4%$84/sqft |
Source: Public Record Report a problem | ||
| 10/28/2014 | Listing removed | $249,000$76/sqft |
Source: Weichert Realtors #WR8221432 Report a problem | ||
| 4/23/2014 | Listed for sale | $249,000$76/sqft |
Source: Weichert Realtors #WR8221432 Report a problem | ||
Get a cash offer in 3 minutes
Find out how much your home could sell for in as little as 3 minutes with a no-obligation cash offer.
Estimated market value
$537,900
