
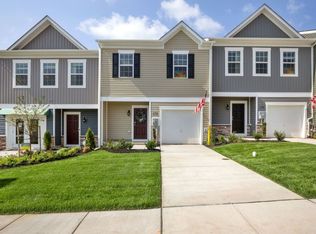
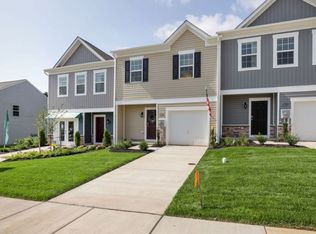
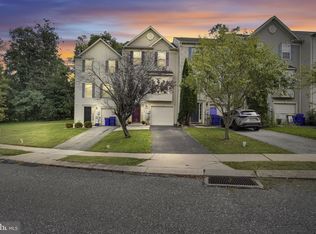
Enjoy low-maintenance living in this beautifully maintained Colonial townhome in the sought-after Locust Run community! Built in 2022, this move-in-ready home offers 3 spacious bedrooms, 2.5 baths, and a bright, open layout designed for everyday living and entertaining. The stylish kitchen features granite countertops, stainless steel appliances, a gas range, and plenty of cabinet space, flowing seamlessly into the dining and living areas. Upstairs, you'll find the convenient laundry area and a spacious primary suite with a private bath. Step outside to your private backyard retreat, complete with a beautiful patio that's perfect for relaxing, grilling, or entertaining. Mature trees behind the home create a peaceful, secluded setting rarely found in townhome living. The attached garage and driveway provide ample parking, while the HOA takes care of lawn maintenance and snow removal, allowing you to spend more time enjoying your home and less time on upkeep. Conveniently located near shopping, dining, parks, and major commuter routes, this home offers the perfect combination of comfort, convenience, and maintenance-free living.
Pending
Price cut: $900 (8/4)
$259,000
420 Maple Run Dr, York, PA 17404
3beds
1,490sqft
Townhouse
Built in 2022
2,614 Square Feet Lot
$258,300 Zestimate®
$174/sqft
$106/mo HOA
What's special
Private backyard retreatGas rangePlenty of cabinet spaceGranite countertopsStylish kitchenStainless steel appliances
- 65 days
- 31
- 1
Zillow last checked:
Listing updated:
Listed by:
Michael Harget 717-968-2577,
Harget Realty Group 7176345868
Source: Bright MLS,MLS#: PAYK2108128
Facts & features
Interior
Bedrooms & bathrooms
- Bedrooms: 3
- Bathrooms: 3
- Full bathrooms: 2
- 1/2 bathrooms: 1
- Main level bathrooms: 1
Rooms
- Room types: Living Room, Primary Bedroom, Bedroom 2, Bedroom 3, Kitchen, Laundry, Bathroom 2, Primary Bathroom, Half Bath
Primary bedroom
- Level: Upper
Bedroom 2
- Level: Upper
Bedroom 3
- Level: Upper
Primary bathroom
- Level: Upper
Bathroom 2
- Level: Upper
Half bath
- Level: Main
Kitchen
- Level: Main
Laundry
- Level: Upper
Living room
- Level: Main
Heating
- Forced Air, Natural Gas
Cooling
- Central Air, Electric
Appliances
- Included: Microwave, Dishwasher, Dryer, Disposal, Refrigerator, Cooktop, Washer, Electric Water Heater
- Laundry: Upper Level, Laundry Room
Features
- Has basement: No
- Has fireplace: No
Interior area
- Total structure area: 1,490
- Total interior livable area: 1,490 sqft
- Finished area above ground: 1,490
- Finished area below ground: 0
Property
Parking
- Total spaces: 1
- Parking features: Garage Faces Front, Attached, Driveway, On Street
- Attached garage spaces: 1
- Has uncovered spaces: Yes
Accessibility
- Accessibility features: 2+ Access Exits
Features
- Levels: Two
- Stories: 2
- Pool features: None
Lot
- Size: 2,614 Square Feet
Details
- Additional structures: Above Grade, Below Grade
- Parcel number: 230001001110000000
- Zoning: RESIDENTIAL
- Special conditions: Standard
Construction
Type & style
- Home type: Townhouse
- Architectural style: Colonial
- Property subtype: Townhouse
Materials
- Vinyl Siding
- Foundation: Slab
Condition
- New construction: No
- Year built: 2022
Utilities & green energy
- Sewer: Public Sewer
- Water: Public
Community & HOA
Community
- Subdivision: Locust Run
HOA
- Has HOA: Yes
- Services included: Snow Removal, Maintenance Grounds
- HOA fee: $106 monthly
Location
- Region: York
- Municipality: CONEWAGO TWP
Financial & listing details
- Price per square foot: $174/sqft
- Tax assessed value: $117,410
- Annual tax amount: $4,330
- Date on market: 7/24/2026
- Listing agreement: Exclusive Right To Sell
- Listing terms: Cash,Conventional,VA Loan,FHA
- Inclusions: All Kitchen Appliances, Shades / Dining Room & Patio Door Curtains, Garage Opener, Washer / Dryer, Back(white) Camera
- Exclusions: Small Black Exterior Cameras (2)
- Ownership: Fee Simple
Estimated market value
$258,300
$245,000 - $271,000
$1,945/mo
Price history
| Date | Event | Price |
|---|---|---|
| 8/28/2026 | Pending sale | $259,000$174/sqft |
Source:  Bright MLS #PAYK2108128 Report a problem Bright MLS #PAYK2108128 Report a problem | ||
| 8/10/2026 | Contingent | $259,000$174/sqft |
Source: Bright MLS #PAYK2108128 Report a problem | ||
| 8/4/2026 | Price change | $259,000-0.3%$174/sqft |
Source: Bright MLS #PAYK2108128 Report a problem | ||
| 7/24/2026 | Listed for sale | $259,900+8.7%$174/sqft |
Source: Bright MLS #PAYK2108128 Report a problem | ||
| 5/31/2022 | Sold | $238,990$160/sqft |
Source: Bright MLS #PAYK2018454 Report a problem | ||
| 4/8/2022 | Contingent | $238,990$160/sqft |
Source: Bright MLS #PAYK2018454 Report a problem | ||
| 4/2/2022 | Price change | $238,990-3.2%$160/sqft |
Source: Bright MLS #PAYK2018454 Report a problem | ||
| 3/18/2022 | Price change | $246,990-4.6%$166/sqft |
Source: Bright MLS #PAYK2018454 Report a problem | ||
| 3/18/2022 | Listed for sale | $258,990$174/sqft |
Source:  DR Horton Report a problem DR Horton Report a problem | ||
Public tax history
| Year | Property taxes | Tax assessment |
|---|---|---|
| 2026 | $4,284 +1.5% | $117,410 |
| 2025 | $4,220 +1.6% | $117,410 |
| 2024 | $4,155 -40.6% | $117,410 |
| 2023 | $6,994 +684.2% | $117,410 +346.9% |
| 2022 | $892 -0.6% | $26,270 |
| 2021 | $898 +0.6% | $26,270 |
| 2020 | $892 +1.3% | $26,270 |
| 2019 | $880 +0.5% | $26,270 |
| 2018 | $876 +920.8% | $26,270 +102.4% |
| 2017 | $86 | $12,980 |
| 2016 | -- | $12,980 |
| 2015 | -- | $12,980 |
| 2014 | -- | $12,980 |
| 2013 | -- | $12,980 -39.6% |
| 2012 | -- | $21,500 |
| 2011 | -- | $21,500 |
| 2010 | -- | $21,500 -18.2% |
| 2009 | -- | $26,270 |
| 2008 | -- | $26,270 |
| 2007 | -- | $26,270 |
Find assessor info on the county website
Monthly payment
Est. payment
Payment breakdown
Explore the cost of this home by adjusting the details. Changes won't be saved.Climate risks
Neighborhood: 17404
Nearby schools
Schools provided by the listing agent
- District: Northeastern York
Source: Bright MLS. This data may not be complete. We recommend contacting the local school district to confirm school assignments for this home.
Similar homes
- $259,9003 bd3 ba1.4k sqft335 Locust Run Dr, York, PA 17404For Sale

 MLS ID #PAYK2110760, Sheldon Zimmerman, Peak Asset Realty. Bright MLS
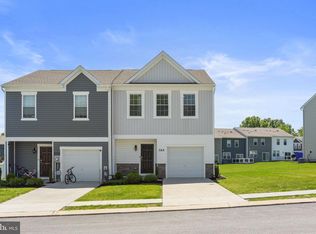
 - $270,0003 bd3 ba1.4k sqft380 Locust Run Dr, York, PA 17404For Sale
 MLS ID #PAYK2104354, Brady Shaffer, Keller Williams Keystone Realty. Bright MLS
 - $249,9003 bd4 ba1.8k sqft940 Kentwell Dr, York, PA 17406For Sale
 MLS ID #PAYK2111726, Mrs. KASEY KING, Iron Valley Real Estate Hanover. Bright MLS
 - $239,9003 bd3 ba1.9k sqft420 Marion Rd #420, York, PA 17406For Sale
 MLS ID #PAYK2111860, mike shoster, Inch & Co. Real Estate, LLC. Bright MLS
 - $257,9003 bd3 ba2k sqft2303 Golden Eagle Dr #146, York, PA 17408For SaleMLS ID #PAYK2108506, Cindy Mann, Coldwell Banker Realty. Bright MLS
- $249,0003 bd2 ba1.6k sqft315 S Highland Ave, York, PA 17404For SaleMLS ID #PAYK2110744, Glenda Kane, Realty One Group Generations. Bright MLS
- $245,0003 bd3 ba1.6k sqft3711 Armory Ln #3711, York, PA 17408For SaleMLS ID #PAYK2110714, Devin Bolton, Howard Hanna Real Estate Services - Lancaster. Bright MLS
- $289,9004 bd2 ba1.8k sqft200 Canary Cir, York, PA 17404For SaleMLS ID #PAYK2108556, Rick Shaffer, Berkshire Hathaway HomeServices Homesale Realty. Bright MLS
- $234,9903 bd3 ba1.6k sqft4152 Strawbridge Ct, Dover, PA 17315For SaleMLS ID #PAYK2110906, Mr. Scott S Kopp, Berkshire Hathaway HomeServices Homesale Realty. Bright MLS
- $209,9002 bd2 ba1.1k sqft98 Westview Mnr #98, York, PA 17408For SaleMLS ID #PAYK2109956, Kurt Johnston, Iron Valley Real Estate of York County. Bright MLS
- $229,9003 bd3 ba1.3k sqft1144 Blue Bird Ln #18, York, PA 17402For SaleMLS ID #PAYK2108398, McKenna Hart, Realty ONE Group Unlimited. Bright MLS
- $230,0003 bd2 ba1.2k sqft3750 Mazeland Ct #32, Dover, PA 17315For SaleMLS ID #PAYK2110848, Kim Smith, Berkshire Hathaway HomeServices Homesale Realty. Bright MLS
- $267,9003 bd3 ba1.7k sqft266 Country Ridge Dr, Red Lion, PA 17356For SaleMLS ID #PAYK2109476, Desiree Page, Keller Williams Keystone Realty. Bright MLS
- $264,9003 bd2 ba1.7k sqft264 Country Ridge Dr, Red Lion, PA 17356For SaleMLS ID #PAYK2106318, Andrew Eshleman, Charles & Associates RE. Bright MLS
- $266,4003 bd3 ba1.9k sqft1340 Sugar Maple Ct, New Cumberland, PA 17070For SaleMLS ID #PACB2056588, Taryn Meck, Keller Williams of Central PA. Bright MLS
- $254,9003 bd4 ba1.7k sqft4 Landing Pl, York, PA 17408New ConstructionMLS ID #PAYK2110270, Gregg Clymer, Coldwell Banker Realty. Bright MLS
- $184,9002 bd2 ba1.4k sqft14 Copperwood Ct, York, PA 17408For SaleMLS ID #PAYK2109608, Matthew Laughman, Howard Hanna Real Estate Services-York. Bright MLS
- $280,0003 bd3 ba2.1k sqft7937 Erinvale Ln, Seven Valleys, PA 17360For SaleMLS ID #PAYK2108624, Chad Becker, Showcase Real Estate, LLC.. Bright MLS
- $263,4003 bd3 ba1.4k sqft3837 Castle Dr Lot 196, Dover, PA 17315New ConstructionMLS ID #PAYK2111562, Lindsey Wood, Joseph A Myers Real Estate, Inc.. Bright MLS
- $184,9002 bd1 ba1k sqft1010 Village Way #1010, York, PA 17404For SaleMLS ID #PAYK2107394, Nicole Hawk, The Exchange Real Estate Company LLC. Bright MLS
