OFFER DEADLINE SET FOR SUNDAY 2/22 AT NOON. Welcome to 420 Market Street, where charm, space, and opportunity come together in the heart of New Cumberland. This 3-bedroom, 2.5-bath home offers a flexible layout and a location that’s hard to beat, just a short walk to downtown shops, restaurants, entertainment, parks, and nearby creeks, with fishing close by for those who enjoy the outdoors. Inside, you’ll find a super spacious kitchen with an oversized island perfect for gathering, a roomy pantry, and the convenience of first-floor laundry. The main living areas flow easily to sliders that open onto a covered patio and fenced yard designed for relaxing or entertaining. The yard also features garden space and a chicken coop for those who love a little homestead touch. The primary suite showcases stylish exposed beams, adding warmth and character. One and a half baths have been updated, and the home includes a new dishwasher, a new natural gas boiler (2023), an updated electric panel (Dec. 2025), and a new roof, first half was completed August 2025 and the remaining half was just completed February 2026! All A/C units and a dehumidifier will convey. Zoned Mixed Use, this property offers multiple possibilities for a buyer. The standout feature is the massive 30' x 40' steel-framed detached garage (approx. 1,200 sq ft) with its own gas and electric lines, ideal for storage, hobbies, workspace, or potential rental income. This is a home that blends everyday comfort with unique flexibility, all in a walkable, community-centered location.
Sold for $290,000
$290,000
420 Market St, New Cumberland, PA 17070
3beds
1,520sqft
Single Family Residence
Built in 1900
7,405 Square Feet Lot
$292,100 Zestimate®
$191/sqft
$1,735 Estimated rent
Home value
$292,100
$275,000 - $310,000
$1,735/mo
Zestimate® history
Owner options
List your home for rent
$1,735/mo
Rent Zestimate®
Find your next renter with Zillow Rental Manager. Plus, with online applications, you can quickly screen prospective tenants – for free.
$1,735/mo
Rent Zestimate®
Refinance and save
$1,810/mo
Est. payment
Refinancing to a lower rate could help reduce your monthly payments and save thousands over the life of the loan.
$1,810/mo
Est. payment
Explore your selling options
Work with a Zillow partner agent
Leverage their expertise and Zillow's premium Showcase listings to get your home seen by more buyers.
Get startedList with your own agent
Get your home in front of millions of buyers by listing it on Zillow.
Learn how to do itSell it yourself
Take full control of how buyers see your home on Zillow by listing For Sale by Owner (FSBO).
List your homeWhat's special
New dishwasherConvenience of first-floor laundryRoomy pantryChicken coopFlexible layoutCovered patioSuper spacious kitchen
Zillow last checked:
Listing updated:
Listed by:
DAVID HOOKE 717-422-9950,
Keller Williams of Central PA,
Listing Team: Dave Hooke Team, Co-Listing Agent: Andrew Hartley Robeson 717-670-6959,
Keller Williams of Central PA
Bought with:
Jenny Robeson, RS350641
Keller Williams of Central PA
Source: Bright MLS,MLS#: PACB2050246
Facts & features
Interior
Bedrooms & bathrooms
- Bedrooms: 3
- Bathrooms: 3
- Full bathrooms: 2
- 1/2 bathrooms: 1
- Main level bathrooms: 1
Rooms
- Room types: Living Room, Dining Room, Primary Bedroom, Bedroom 3, Kitchen, Basement, Foyer, Bedroom 1, Bonus Room, Full Bath, Half Bath
Primary bedroom
- Level: Upper
- Area: 224 Square Feet
- Dimensions: 14 X 16
Bedroom 1
- Level: Upper
- Area: 144 Square Feet
- Dimensions: 9 X 16
Bedroom 3
- Level: Upper
- Area: 391 Square Feet
- Dimensions: 17 X 23
Basement
- Level: Lower
- Area: 340 Square Feet
- Dimensions: 17 X 20
Bonus room
- Level: Upper
- Area: 54 Square Feet
- Dimensions: 6 X 9
Dining room
- Level: Main
- Area: 144 Square Feet
- Dimensions: 12 X 12
Foyer
- Level: Main
- Area: 80 Square Feet
- Dimensions: 8 X 10
Other
- Level: Upper
- Area: 63 Square Feet
- Dimensions: 9 X 7
Other
- Level: Upper
- Area: 63 Square Feet
- Dimensions: 9 X 7
Half bath
- Level: Main
- Area: 15 Square Feet
- Dimensions: 5 X 3
Kitchen
- Level: Main
- Area: 208 Square Feet
- Dimensions: 13 X 16
Living room
- Level: Main
- Area: 228 Square Feet
- Dimensions: 19 X 12
Heating
- Hot Water, Natural Gas
Cooling
- Window Unit(s)
Appliances
- Included: Gas Water Heater
Features
- Basement: Unfinished
- Has fireplace: No
Interior area
- Total structure area: 1,520
- Total interior livable area: 1,520 sqft
- Finished area above ground: 1,520
- Finished area below ground: 0
Property
Parking
- Total spaces: 2
- Parking features: Storage, Oversized, Off Street, Detached, On Street
- Garage spaces: 2
- Has uncovered spaces: Yes
Accessibility
- Accessibility features: 2+ Access Exits
Features
- Levels: Two
- Stories: 2
- Pool features: None
- Fencing: Chain Link,Wood
Lot
- Size: 7,405 Square Feet
- Features: Level
Details
- Additional structures: Above Grade, Below Grade
- Parcel number: 25240813080
- Zoning: MIXED USE
- Zoning description: Mixed Use (Downtown Overlay)
- Special conditions: Standard
Construction
Type & style
- Home type: SingleFamily
- Architectural style: Traditional
- Property subtype: Single Family Residence
Materials
- Aluminum Siding
- Foundation: Permanent
- Roof: Shingle
Condition
- New construction: No
- Year built: 1900
Utilities & green energy
- Sewer: Public Sewer
- Water: Public
Community & HOA
Community
- Subdivision: None Available
HOA
- Has HOA: No
Location
- Region: New Cumberland
- Municipality: NEW CUMBERLAND BORO
Financial & listing details
- Price per square foot: $191/sqft
- Tax assessed value: $134,800
- Annual tax amount: $2,944
- Date on market: 2/19/2026
- Listing agreement: Exclusive Right To Sell
- Listing terms: Cash,Conventional,FHA,VA Loan
- Ownership: Fee Simple
Price history
| Date | Event | Price |
|---|---|---|
| 3/31/2026 | Sold | $290,000+5.5%$191/sqft |
Source:  Bright MLS #PACB2050246 Report a problem Bright MLS #PACB2050246 Report a problem | ||
| 2/24/2026 | Pending sale | $274,900$181/sqft |
Source: Bright MLS #PACB2050246 Report a problem | ||
| 2/19/2026 | Listed for sale | $274,900+71.8%$181/sqft |
Source: Bright MLS #PACB2050246 Report a problem | ||
| 8/7/2018 | Sold | $160,000+3.2%$105/sqft |
Source: Public Record Report a problem | ||
| 6/28/2018 | Pending sale | $155,000$102/sqft |
Source: RE/MAX REALTY ASSOCIATES #1001873536 Report a problem | ||
| 6/20/2018 | Listed for sale | $155,000-11.4%$102/sqft |
Source: RE/MAX Realty Associates #1001873536 Report a problem | ||
| 8/31/2007 | Sold | $175,000$115/sqft |
Source: Public Record Report a problem | ||
Public tax history
| Year | Property taxes | Tax assessment |
|---|---|---|
| 2025 | $2,882 +7.3% | $134,800 |
| 2024 | $2,686 +2.6% | $134,800 |
| 2023 | $2,618 +2.7% | $134,800 |
| 2022 | $2,549 | $134,800 |
| 2021 | $2,549 +3.9% | $134,800 |
| 2020 | $2,455 +190.8% | $134,800 |
| 2019 | $844 -64.1% | $134,800 |
| 2018 | $2,354 | $134,800 |
| 2017 | -- | $134,800 |
| 2016 | -- | $134,800 |
| 2015 | -- | $134,800 |
| 2014 | -- | $134,800 |
| 2013 | -- | $134,800 |
| 2012 | -- | $134,800 |
| 2011 | -- | $134,800 +13.6% |
| 2010 | -- | $118,620 |
| 2009 | -- | $118,620 |
| 2008 | -- | $118,620 |
| 2007 | -- | $118,620 |
| 2006 | -- | $118,620 |
| 2005 | -- | $118,620 +31.2% |
| 2004 | -- | $90,380 |
| 2003 | $420 | $90,380 |
| 2000 | -- | $90,380 |
Find assessor info on the county website
Neighborhood: 17070
Nearby homes
- $221,6003 bd1 ba1.6k sqft422 Market St, New Cumberland, PA 17070Off Market

- $194,8003 bd2 ba1.6k sqft416 Market St, New Cumberland, PA 17070Off Market
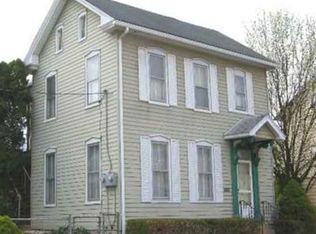
- $199,9003 bd1 ba1.4k sqft426 Market St, New Cumberland, PA 17070Sold
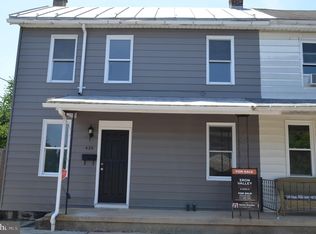
- $150,0003 bd1 ba1.3k sqft419 1/2 Market St, New Cumberland, PA 17070Sold
- $218,5003 bd1 ba1.3k sqft428 Market St, New Cumberlnd, PA 17070Off Market
- $--3 bd1 ba1.3k sqft419 1/2 Market St #1, New Cumberland, PA 17070Off Market
- $155,0003 bd1 ba1.3k sqft419 Market St, New Cumberland, PA 17070Sold
- $165,0002 bd2 ba1.1k sqft412 Market St, New Cumberland, PA 17070Sold
Nearby schools
GreatSchools rating
- 6/10Hillside El SchoolGrades: K-4Distance: 0.5 mi
- 7/10New Cumberland Middle SchoolGrades: 7-8Distance: 0.4 mi
- 6/10Cedar Cliff High SchoolGrades: 9-12Distance: 1.6 mi
Schools provided by the listing agent
- Elementary: Hillside
- Middle: New Cumberland
- High: Cedar Cliff
- District: West Shore
Source: Bright MLS. This data may not be complete. We recommend contacting the local school district to confirm school assignments for this home.


Get pre-qualified for a loan
At Zillow Home Loans, we can pre-qualify you in as little as 5 minutes with no impact to your credit score.An equal housing lender. NMLS #10287.
Sell for more on Zillow
Get a Zillow Showcase℠ listing at no additional cost and you could sell for .
$292,100
2% more
+$5,842
With Zillow Showcase(estimated)
$297,942
- Pennsylvania
- Cumberland County
- New Cumberland
- 17070
- 420 Market St
Nearby cities
Nearby zip codes
Other New Cumberland Topics
