Skip main navigation
Pending
  • $325,000

    420 Marsailles Rd, Versailles, KY 40383

    3beds
    1,280sqft
    : 
    $2,054/mo
    Get pre-qualified
    Single Family Residence
    Built in 1986
    0.28 Acres Lot
    $325,200 Zestimate®
    $254/sqft
    $-- HOA

    What's special

    Nice laminate flooringSpare pantry closetLarge covered back porchHuge linen closetTile in baths
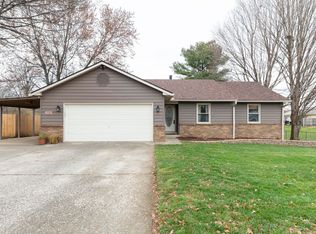
    WOWZA... Finally a home on the market that doesn't need a ton of work! This immaculate 3 BR/2BA Brick and Vinyl Ranch is a breath of fresh air. Great layout featuring a great room concept with vaulted ceilings, nice laminate flooring and tile in baths. (no carpet). No steps to get into the house from garage or driveway. This home has been meticulously cared for. Roof is only about 5 years old. Walk-in Closet in the primary bedroom. Huge linen closet and a spare pantry closet add to the ample storage. There is also a good sized closet and built-in storage closets in the garage. (also comes with a handy-dandy workbench in the garage. The outside living space is a dream already made real. Large covered back porch and an extended open deck that houses the hot tub will make your back yard porch setting a thing to long for. Great back yard with chain link fence and wood fence towards the front of the house to keep the kiddos-either two legged or 4 legged corraled in a safe zone. Truly Delay may mean DISAPPOINTMENT on this one. Act fast!
    16 days
    |
    258
    |
    26
    |

    Zillow last checked:

    Listing updated:

    Listed by:

    Randy Newsome 606-776-9516,

    SimpliHOM

    Source: Imagine MLS,MLS#: 26019134MLS Logo

      Facts & features

      Interior

      Bedrooms & bathrooms
      • Bedrooms: 3
      • Bathrooms: 2
      • Full bathrooms: 2
      Primary bedroom
      • Level: First
      Kitchen
      • Level: First
      Heating
      • Heat Pump
      Cooling
      • Heat Pump
      Appliances
      • Included: Dishwasher, Microwave, Refrigerator, Range
      • Laundry: Electric Dryer Hookup, Main Level, Washer Hookup
      Features
      • Breakfast Bar, Entrance Foyer, Walk-In Closet(s), Ceiling Fan(s)
      • Flooring: Ceramic Tile, Laminate
      • Windows: Blinds
      • Has basement: No
      • Has fireplace: No
      Interior area
      • Total structure area: 1,280
      • Total interior livable area: 1,280 sqft
      • Finished area above ground: 1,280
      • Finished area below ground: 0

      Property

      Parking
      • Total spaces: 2
      • Parking features: Attached Garage, Garage Door Opener, Garage Faces Front
      • Garage spaces: 2
      • Has uncovered spaces: Yes
      Features
      • Levels: One
      • Fencing: Chain Link,Wood
      Lot
      • Size: 0.28 Acres
      • Features: Landscaped, Few Trees
      Details
      • Additional structures: Shed(s)
      • Parcel number: 30900400300

      Construction

      Type & style
      • Home type: SingleFamily
      • Architectural style: Ranch
      • Property subtype: Single Family Residence
      Materials
      • Brick Veneer, Vinyl Siding
      • Foundation: Slab
      • Roof: Dimensional Style
      Condition
      • Year built: 1986

      Utilities & green energy

      • Sewer: Public Sewer
      • Water: Public

      Community & HOA

      Community
      • Subdivision: Charmil Estates
      HOA
      • Has HOA: No
      Location
      • Region: Versailles

      Financial & listing details

      • Price per square foot: $254/sqft
      • Tax assessed value: $250,000
      • Annual tax amount: $2,122
      • Date on market: 7/20/2026

        Estimated market value

        $325,200

        $309,000 - $341,000

        $1,842/mo

        Price history

        DateEventPrice
        7/21/2026Pending sale$325,000$254/sqft
        Source: Imagine MLS #26019134 Report a problem
        7/20/2026Listed for sale$325,000+34%$254/sqft
        Source: Imagine MLS #26019134 Report a problem
        9/14/2021Sold$242,500-4.9%$189/sqft
        Source: Public Record Report a problem
        6/21/2021Pending sale$255,000$199/sqft
        Source: Owner Report a problem
        6/7/2021Price change$255,000-3.8%$199/sqft
        Source: Owner Report a problem
        5/30/2021Price change$265,000-3.6%$207/sqft
        Source: Owner Report a problem
        5/21/2021Listed for sale$275,000+139.1%$215/sqft
        Source: Owner Report a problem
        11/22/2005Sold$115,000$90/sqft
        Source: Public Record Report a problem

        Public tax history

        YearProperty taxesTax assessment
        2024$2,122 +0.3%$250,000 +3.1%
        2023$2,115 -18.1%$242,500
        2022$2,581 +58.8%$242,500 +62.8%
        2021$1,625 -0.2%$149,000
        2020$1,629 +32.8%$149,000 +27.4%
        2019$1,227 +1.1%$117,000
        2018$1,214 +2%$117,000
        2017$1,190 +0.1%$117,000
        2016$1,189 +1%$117,000
        2015$1,177 +20.6%$117,000 +1.7%
        2010$976 $115,000
        Find assessor info on the county website

        Monthly payment

        Est. payment

        Payment breakdown

        Explore the cost of this home by adjusting the details. Changes won't be saved.
        All calculations are estimates and provided by Zillow, Inc. for informational purposes only. Actual amounts may vary.
        HOA fees may include property taxes on listings classified as Co-Ops. Contact the listing agent and/or owner for fee details.
        Mortgage interest rates are dependent on a number of factors, including credit score, down payment, and repayment length. Interest rate data provided by Zillow Group Marketplace, Inc. as of 1/1/1970 from various mortgage lenders with which we have lead or other similar arrangements; the Estimated Payment is an average of those rates.
        See how much you could borrow to make a competitive offer.

        Climate risks

        Neighborhood: 40383

        Getting around

        32 / 100
        Car-Dependent
        41 / 100
        Somewhat Bikeable

        Nearby schools

        GreatSchools rating
        Schools provided by the listing agent
        • Elementary: Huntertown
        • Middle: Woodford Co
        • High: Woodford Co

        Source: Imagine MLS. This data may not be complete. We recommend contacting the local school district to confirm school assignments for this home.

        A local agent can set up tours, give advice and negotiate with sellers.

        A local lender can help you make sure your offer is ready when you are.

        Browse local experts

        Similar homes