Skip main navigation
Off market
  • $827,300

    420 Mason Ln, Lake In The Hills, IL 60156

    4beds
    6,207sqft
    SingleFamily
    Built in 1992
    0.5 Acres Lot
    $827,300 Zestimate®
    $133/sqft
    $4,352 Estimated rent

    Home value

    $827,300

    $778,000 - $885,000

    $4,352/mo

    Zestimate® history
    Loading
    Loading...

    Owner options

    List your home for rent

    $4,352/mo

    Rent Zestimate®

    Find your next renter with Zillow Rental Manager. Plus, with online applications, you can quickly screen prospective tenants – for free.

    Learn more

    $4,352/mo

    Rent Zestimate®

    Refinance and save

    $5,098/mo

    Est. payment

    Refinancing to a lower rate could help reduce your monthly payments and save thousands over the life of the loan.

    See today's rates

    $5,098/mo

    Est. payment

    Explore your selling options

    Work with a Zillow partner agent

    Leverage their expertise and Zillow's premium Showcase listings to get your home seen by more buyers.

    Get started

    List with your own agent

    Get your home in front of millions of buyers by listing it on Zillow.

    Learn how to do it

    Sell it yourself

    Take full control of how buyers see your home on Zillow by listing For Sale by Owner (FSBO).

    List your home

    What's special

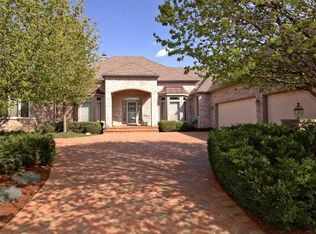
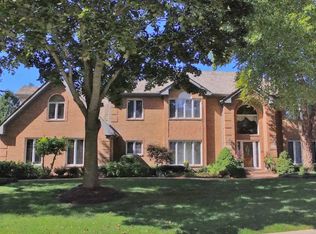
    Exceptional & rarely available "sprawling" walkout ranch home in the highly sought after gated community of Boulder Ridge. Custom Estate home (no other like it!) and situated on a 1/2 acre premium golf course lot with million $$ views from every angle. From the moment you open the door, you'll be "wowed" by the architectural features, stunning views, gleaming inlaid hardwood floors, impressive upgrades, natural light, and spacious, expanded floor plan. Amazing & recently updated gourmet kitchen has center island, abundant custom cabinetry, upscale light fixtures, granite counters, butler area with 2nd prep sink... beautifully appointed with state of the art appliances (thermador & sub-zero) and separate turret eating area - all with stunning views of the trex deck and grounds. Open flowing floor plan, separate, elegant dining room, incredible main level great room with fireplace, soaring ceilings & skylight, wall of windows to showcase the views. Humongous screened in porch on main level with winding staircase to the 2nd screened in porch on lower level. Fabulous, spacious master suite showcases the amazing views, french doors to screened in porch, separate dressing alcove with his-n-her walk in closets. Luxurious master spa-bath with dual vanity sinks, jacuzzi tub and separate shower. Spacious room sizes, 2 bedrooms boast full private baths. Main level features custom office with high end built-ins, or if you prefer a 4th bedroom... Entertain & relax in your custom finished walkout lower level family room with 2nd fireplace, radiant heat, custom bar, game room & large bedroom and full bath. And the views will continue to impress from every level! The garage will fool you, truly the size of a 3 car tandem garage with 3rd garage door off back. Circular brick paver driveway, professionally landscaped, private pond. Nothing to do but move in: Roof (2014), Siding & gutters (2017), kitchen remodel (2017) a/c & hot water tank (2019), furnace approx 10 years new, new carpet (2020), freshly painted. A must see with all this to offer and more!

    This property is off market, which means it's not currently listed for sale or rent on Zillow. This may be different from what's available on other websites or public sources.
    Facts & features

    Interior

    Bedrooms & bathrooms
    • Bedrooms: 4
    • Bathrooms: 4
    • Full bathrooms: 3
    • 1/2 bathrooms: 1
    Heating
    • Forced air, Gas
    Cooling
    • Central
    Appliances
    • Included: Dishwasher, Dryer, Garbage disposal, Refrigerator, Washer
    Features
    • Flooring: Tile, Carpet, Hardwood
    • Basement: Finished
    • Has fireplace: Yes
    Interior area
    • Total interior livable area: 6,207 sqft

    Property

    Parking
    • Total spaces: 2
    • Parking features: Garage - Attached
    Features
    • Exterior features: Brick
    • Has view: Yes
    • View description: Water
    • Has water view: Yes
    • Water view: Water
    Lot
    • Size: 0.5 Acres
    Details
    • Parcel number: 1825202004

    Construction

    Type & style
    • Home type: SingleFamily
    Materials
    • Roof: Asphalt
    Condition
    • Year built: 1992

    Utilities & green energy

    • Sewer: Sewer-Public

    Community & HOA

    HOA
    • Has HOA: Yes
    • HOA fee: $49 monthly
    Location
    • Region: Lake In The Hills

    Financial & listing details

    • Price per square foot: $133/sqft
    • Tax assessed value: $607,416
    • Annual tax amount: $13,900

    Price history

    DateEventPrice
    12/30/2020Sold$600,000$97/sqft
    Source: Public Record Report a problem
    10/13/2020Sold$600,000-4.7%$97/sqft
    Source: MRED as distributed by MLS GRID #10817927 Report a problem
    8/21/2020Pending sale$629,500$101/sqft
    Source: Baird & Warner #10817927 Report a problem
    8/14/2020Listed for sale$629,500+20.6%$101/sqft
    Source: Baird & Warner #10817927 Report a problem
    6/27/2013Sold$522,000-10%$84/sqft
    Source: MRED as distributed by MLS GRID #08107882 Report a problem
    5/8/2013Pending sale$579,900$93/sqft
    Source: Baird & Warner Real Estate #08107882 Report a problem
    8/24/2012Price change$579,900-10.1%$93/sqft
    Source: Baird & Warner Real Estate #08107882 Report a problem
    7/7/2012Listed for sale$645,000$104/sqft
    Source: Baird & Warner Real Estate #08107882 Report a problem

    Public tax history

    YearProperty taxesTax assessment
    2024$13,900 +3%$202,472 +11.3%
    2023$13,491 +3.2%$181,883 +9.8%
    2022$13,070 +3.3%$165,619 +6.2%
    2021$12,647 -2.1%$155,980 +2.7%
    2020$12,914 $151,820 -0.6%
    2019-- $152,734 -23.6%
    2018$17,716 +0.9%$199,950 +6.1%
    2017$17,555 -1%$188,436 +5.2%
    2016$17,734 $179,156 +26%
    2013$17,734 $142,195 -30.6%
    2011-- $204,912 +5.3%
    2010-- $194,580 -1.5%
    2009-- $197,600 -14.3%
    2008-- $230,588 +8.4%
    2006-- $212,772 +4.8%
    2005$15,106 +5.6%$202,969 +9.9%
    2004$14,305 +10.7%$184,714 +6.3%
    2003$12,927 +3.5%$173,781 +6%
    2002$12,491 +1.2%$163,953 +3.7%
    2001$12,349 +6.6%$158,118 +1.6%
    2000$11,587 $155,582
    Find assessor info on the county website

    Neighborhood: 60156

    Nearby schools

    GreatSchools rating
    Schools provided by the listing agent
    • Elementary: Mackeben Elementary School
    • Middle: Heineman Middle School
    • High: Huntley High School
    • District: 158

    Source: The MLS. This data may not be complete. We recommend contacting the local school district to confirm school assignments for this home.

    Get a cash offer in 3 minutes
    Find out how much your home could sell for in as little as 3 minutes with a no-obligation cash offer.
    Estimated market value
    $827,300
    Get a cash offer in 3 minutes
    Find out how much your home could sell for in as little as 3 minutes with a no-obligation cash offer.
    Estimated market value
    $827,300