Welcome to 420 Matlock Rd in beautiful Lenoir City, TN! This property sits in a gorgeous, peaceful country setting, yet conveniently located, just minutes from shopping, dining, parks, medical center & only about a 15-minute drive to Farragut and Turkey Creek! The wonderful home has a newer roof, new decorative wood burning stove with a beautiful stone surround, three bedrooms, two bathrooms, entertainment room/2nd family room, newly renovated kitchen w/large butler's pantry offering tons of storage, an oversized two car garage, and a huge deck to enjoy the outdoors! The lovely covered front porch welcomes you to this wonderful home with tons of great features, upgrades & lots of space!
Kitchen and Butler's Pantry:
The newly renovated kitchen includes a large breakfast bar with butcher block countertops, tile backsplash, & large Butler's pantry! This kitchen features all new stainless-steel appliances, including a built-in dishwasher, smooth top range with double oven, side by side refrigerator with ice and water dispenser built in and a new disposal! With tons of countertop space & ample cabinetry for additional storage, this kitchen has it all... including a large window over the kitchen sink to enjoy that beautiful countryside view!
Laundry Room, Back Yard, and Storage Shed:
The laundry room is large and offers even more storage space and ample space to hang clothing. As you exit to the back deck you are welcomed onto a huge, oversized deck with built-in seating along the full side of the deck & a fantastic views! The backyard shed offers additional storage.
Family Room and Dining/Multi-use Room:
In the family room, you have 2 large windows that bring in lots of beautiful natural lighting, gorgeous wood laminate floors, ceiling fan, and a beautiful new wood burning stove with real stone surround (offers such a gorgeous focal point and an excellent additional heat source! A multi-use room offers great space for a dining area, office, gym, or library, etc. It has built-in cabinetry that offers a great space for books, beverage bar... coffee bar, etc. A stunning feature of this fantastic home includes the
Bedrooms and Bathrooms:
HUGE master bedroom with beautiful new wide plank quality LVT flooring, 2 ceiling fans and 2 huge walk-in closets... These closets are so large, one is being used as an office! A huge ensuite bathroom has a beautiful bear foot tub and a separate shower, a double sink vanity, and plenty of space to make it s luxurious primary bath. Two additional bedrooms each have large closets, one has new flooring and new paint, and an updated 2nd full bathroom with new paint, new lighting, new mirror and a new fan with exhaust, and a beautiful tiled wall.
Lower Level of Home:
The space downstairs offers a 2nd family living room that would also make a great media room, and a huge storage room. Exterior offers a large, detached storage building/3rd garage space (exterior building needs work but it is... great for lawn equipment, motorcycles, etc.) Beautiful scenic countryside views yet minutes away from everything you need!
Additional Details:
· Restrictions are minimal; no new structures to be added to the parcel.
· Home recently had a termite contract with Arrow Exterminators.
· Propane tank is leased through Tellico Propane.
· All new septic & drain field.
· New main water line to home.
· County taxes only!!!
Crawl space has a transferable warranty!
Pending
$429,900
420 Matlock Rd, Lenoir City, TN 37771
3beds
1,952sqft
Single Family Residence
Built in 1966
0.7 Acres Lot
$-- Zestimate®
$220/sqft
$-- HOA
What's special
Built-in dishwasherNewer roofLovely covered front porchOversized two car garageThree bedroomsTwo bathroomsNewly renovated kitchen
- 18 days
- 873
- 83
Likely to sell faster than
Zillow last checked:
Listing updated:
Listed by:
Connie McNamara,
Keller Williams West Knoxville 865-966-5005
Source: East Tennessee Realtors,MLS#: 1355185
Facts & features
Interior
Bedrooms & bathrooms
- Bedrooms: 3
- Bathrooms: 2
- Full bathrooms: 2
Rooms
- Room types: Bonus Room
Heating
- Central, Electric
Cooling
- Central Air
Appliances
- Included: Dishwasher, Disposal, Range, Refrigerator
Features
- Walk-In Closet(s), Pantry, Breakfast Bar, Eat-in Kitchen, Bonus Room
- Flooring: Laminate, Carpet
- Windows: Windows - Vinyl, Insulated Windows
- Basement: Crawl Space,Finished
- Has fireplace: No
- Fireplace features: None, Wood Burning Stove
Interior area
- Total structure area: 1,952
- Total interior livable area: 1,952 sqft
Video & virtual tour
Property
Parking
- Total spaces: 2
- Parking features: Off Street, Garage Door Opener, Designated Parking, Attached, Main Level
- Attached garage spaces: 2
Features
- Has view: Yes
- View description: Country Setting
Lot
- Size: 0.7 Acres
- Dimensions: 124' x 152' x 159' x 296
- Features: Private, Corner Lot, Level, Rolling Slope
Details
- Additional structures: Storage, Workshop
- Parcel number: 006 125.00
Construction
Type & style
- Home type: SingleFamily
- Architectural style: Traditional
- Property subtype: Single Family Residence
Materials
- Vinyl Siding, Frame
Condition
- Year built: 1966
Utilities & green energy
- Sewer: Septic Tank
- Water: Public
Community & HOA
Community
- Security: Smoke Detector(s)
Location
- Region: Lenoir City
Financial & listing details
- Price per square foot: $220/sqft
- Tax assessed value: $186,700
- Annual tax amount: $825
- Date on market: 9/11/2026
Estimated market value
Not available
Estimated sales range
Not available
Not available
Price history
| Date | Event | Price |
|---|---|---|
| 9/30/2026 | Pending sale | $429,900$220/sqft |
Source:  East Tennessee Realtors #1355185 Report a problem East Tennessee Realtors #1355185 Report a problem | ||
| 9/11/2026 | Listed for sale | $429,900+4.9%$220/sqft |
Source: East Tennessee Realtors #1355185 Report a problem | ||
| 6/14/2025 | Listing removed | $409,900$210/sqft |
Source: East Tennessee Realtors #1302750 Report a problem | ||
| 6/12/2025 | Listed for sale | $409,900$210/sqft |
Source: East Tennessee Realtors #1302750 Report a problem | ||
| 6/2/2025 | Pending sale | $409,900$210/sqft |
Source: East Tennessee Realtors #1302750 Report a problem | ||
| 5/29/2025 | Listed for sale | $409,900+10.8%$210/sqft |
Source: East Tennessee Realtors #1302750 Report a problem | ||
| 3/29/2024 | Listing removed | -- |
Source: East Tennessee Realtors #1234014 Report a problem | ||
| 9/17/2023 | Listing removed | $369,900$189/sqft |
Source: East Tennessee Realtors #1234014 Report a problem | ||
| 9/17/2023 | Listed for sale | $369,900$189/sqft |
Source: East Tennessee Realtors #1234014 Report a problem | ||
| 8/14/2023 | Pending sale | $369,900$189/sqft |
Source: East Tennessee Realtors #1234014 Report a problem | ||
| 7/21/2023 | Listed for sale | $369,900+21.3%$189/sqft |
Source: East Tennessee Realtors #1234014 Report a problem | ||
| 4/22/2022 | Sold | $305,000+10.9%$156/sqft |
Source: East Tennessee Realtors #1183678 Report a problem | ||
| 3/13/2022 | Pending sale | $275,000$141/sqft |
Source: East Tennessee Realtors #1183678 Report a problem | ||
| 3/13/2022 | Listed for sale | $275,000+205.6%$141/sqft |
Source: East Tennessee Realtors #1183678 Report a problem | ||
| 1/29/1996 | Sold | $90,000$46/sqft |
Source: Public Record Report a problem | ||
Public tax history
| Year | Property taxes | Tax assessment |
|---|---|---|
| 2025 | $825 | $46,675 |
| 2024 | $825 +16.5% | $46,675 |
| 2023 | $709 | $46,675 |
| 2022 | $709 | $46,675 |
| 2021 | -- | $46,675 +55.6% |
| 2020 | $541 | $30,000 |
| 2019 | $541 | $30,000 |
| 2018 | $541 +0% | $30,000 |
| 2017 | $541 -5.7% | $30,000 -2.9% |
| 2016 | $574 -0.1% | $30,900 |
| 2015 | $574 | $30,900 |
| 2014 | $574 | $30,900 |
| 2013 | -- | $30,900 |
| 2012 | $591 | $30,900 -6.6% |
| 2011 | $591 +12.6% | $33,100 |
| 2010 | $525 | $33,100 |
| 2009 | $525 -17.3% | $33,100 |
| 2008 | $636 +15.3% | $33,100 +10.5% |
| 2007 | $551 | $29,950 |
| 2006 | $551 | $29,950 |
| 2005 | $551 +3.4% | $29,950 |
| 2004 | $533 +12.8% | $29,950 +12.8% |
| 2003 | $473 | $26,550 |
Find assessor info on the county website
Monthly payment
Est. payment
Payment breakdown
Explore the cost of this home by adjusting the details. Changes won't be saved.Climate risks
Neighborhood: 37771
Nearby schools
Schools provided by the listing agent
- Elementary: Eatons
- Middle: North
- High: Loudon
Source: East Tennessee Realtors. This data may not be complete. We recommend contacting the local school district to confirm school assignments for this home.
- $788,600-- bd3 ba2.6k sqft177 Matlock Rd, Lenoir City, TN 37771Off Market
- $555,0004 bd3 ba2.2k sqft6050 Williams Ferry Rd, Lenoir City, TN 37771Sold
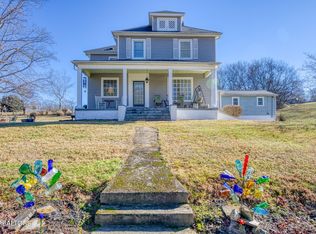
- $530,0004 bd3 ba2.6k sqft6341 Williams Ferry Rd, Lenoir City, TN 37771Sold
- $322,6003 bd3 ba3.6k sqft5521 Williams Ferry Rd, Lenoir City, TN 37771Off Market
Similar homes
- $440,0003 bd2 ba1.7k sqft260 Eaton Village Trce, Lenoir City, TN 37771For Sale By Owner
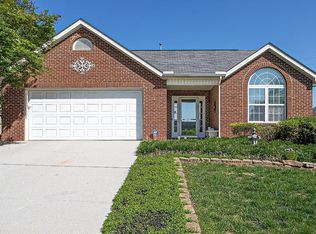
- $489,0003 bd3 ba2.8k sqft1031 Montcrest Dr, Lenoir City, TN 37771For Sale

 MLS ID #3528496, Jersey Magro. RealTracs MLS as distributed by MLS GRID
 - $414,9005 bd3 ba1.8k sqft153 Gayle Ave, Lenoir City, TN 37771For Sale
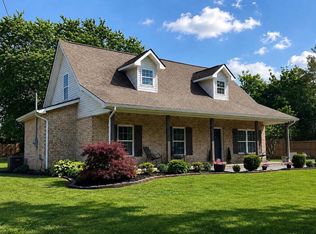
 MLS ID #712442, Ashley Brooks, Hopkins Real Estate & Auction Team. Lakeway Area AOR
 - $420,0004 bd2 ba1.9k sqft11904 W Kings Gate Rd #2, Knoxville, TN 37934Active

 MLS ID #1354736, Gail S. Finley, Wallace. East Tennessee Realtors
 - $445,9003 bd3 ba1.9k sqft225 Hillsborough Ln, Lenoir City, TN 37772For SaleMLS ID #3505953, Carla Wiggins. RealTracs MLS as distributed by MLS GRID
- $379,0003 bd3 ba1.7k sqft241 El Grande Ln, Lenoir City, TN 37771ActiveMLS ID #1355124, Patti Holcomb, Keller Williams West Knoxville. East Tennessee Realtors
- $425,0003 bd2 ba1.1k sqft536 Chisholm Trl, Knoxville, TN 37919ActiveMLS ID #1355898, Courtney Allen, Keller Williams Properties. East Tennessee Realtors
- $299,9003 bd2 ba1.1k sqft608 W 10th Ave, Lenoir City, TN 37771ActiveMLS ID #1349837, Cole Sitzlar, Keller Williams West Knoxville. East Tennessee Realtors
- $414,9003 bd3 ba1.9k sqft909 W Outer Dr, Oak Ridge, TN 37830ActiveMLS ID #1345902, Teresa Gillard, SCH Real Estate, Realty Executives. East Tennessee Realtors
- $399,9003 bd3 ba2.5k sqft1130 W Outer Dr, Oak Ridge, TN 37830ActiveMLS ID #1350729, Angela England, Southland Realtors, Inc. East Tennessee Realtors
- $449,9003 bd2 ba1.9k sqft1804 Pinoak Ct, Knoxville, TN 37923ActiveMLS ID #1355150, Zach Sale, Realty Executives Associates. East Tennessee Realtors
- $409,0003 bd2 ba1.4k sqft202 Daksi Ln, Loudon, TN 37774ActiveMLS ID #1353727, Trisha Kopinski, Southern Charm Homes. East Tennessee Realtors
- $450,0004 bd3 ba2.3k sqft105 Trenton Dr, Oak Ridge, TN 37830ActiveMLS ID #1352621, Brian Howard, Realty Executives Associates. East Tennessee Realtors
- $469,9004 bd3 ba1.9k sqft11605 Foxford Dr, Knoxville, TN 37934ActiveMLS ID #1352932, Justin Pace, Wallace. East Tennessee Realtors
- $419,9005 bd4 ba2.5k sqft108 Willow Ln, Oak Ridge, TN 37830ActiveMLS ID #1345051, Natalie Gibson, GORMAN REALTY. East Tennessee Realtors
- $399,9994 bd2 ba1.7k sqft10809 Ashford Dr, Knoxville, TN 37934ActiveMLS ID #1349871, Julia Loyacano, Wallace. East Tennessee Realtors
- $580,0003 bd3 ba2.7k sqft3560 Hirst Cir, Lenoir City, TN 37772For SaleMLS ID #3245681, Roy Nicaud. RealTracs MLS as distributed by MLS GRID
- $450,0003 bd3 ba1.8k sqft117 Saloli Way, Loudon, TN 37774ActiveMLS ID #1349583, Jacquie Padilla Vinas, CENTURY 21 Legacy. East Tennessee Realtors
- $515,0004 bd3 ba2.6k sqft287 Cave Creek Rd, Loudon, TN 37774ActiveMLS ID #1355044, Pamela Bull, BHGRE/TR Realty Partners. East Tennessee Realtors
- $450,0004 bd2 ba2.5k sqft624 Back Valley Rd, Oliver Springs, TN 37840ActiveMLS ID #1349243, Steven Lee Hensley, SCH Real Estate, Realty Executives. East Tennessee Realtors
