Skip main navigation
Off market
  • $321,300

    420 Maywood Dr, Lincoln, IL 62656

    3beds
    2,933sqft
    SingleFamily
    Built in 1977
    0.44 Acres Lot
    $321,300 Zestimate®
    $110/sqft
    $2,083 Estimated rent

    Home value

    $321,300

    $299,000 - $344,000

    $2,083/mo

    Zestimate® history
    Loading
    Loading...

    Owner options

    List your home for rent

    $2,083/mo

    Rent Zestimate®

    Find your next renter with Zillow Rental Manager. Plus, with online applications, you can quickly screen prospective tenants – for free.

    Learn more

    $2,083/mo

    Rent Zestimate®

    Refinance and save

    $2,245/mo

    Est. payment

    Refinancing to a lower rate could help reduce your monthly payments and save thousands over the life of the loan.

    See today's rates

    $2,245/mo

    Est. payment

    Explore your selling options

    Work with a Zillow partner agent

    Leverage their expertise and Zillow's premium Showcase listings to get your home seen by more buyers.

    Get started

    List with your own agent

    Get your home in front of millions of buyers by listing it on Zillow.

    Learn how to do it

    Sell it yourself

    Take full control of how buyers see your home on Zillow by listing For Sale by Owner (FSBO).

    List your home

    What's special

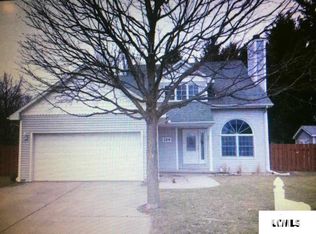
    Breathtaking totally renovated nearly 3,000 square foot 3 bedroom, 2.5 bath Mayfair brick/wood sided ranch style home situated just steps from Mayfair Park -- a truly stunning home in most every sense! Current owners have loved making this home theirs over the past two years and have done renovations to remotely every inch of the interior. Interior features a bright and airy living room with great floor space, tasteful engineered hickory hardwood flooring, along with a front bay window, breathtaking totally renovated equipped eat-in kitchen host to a fabulous center island/breakfast bar with an additional sink, granite countertops, sleek white tile backsplash, under cabinet lighting, top of the line stainless KitchenAid appliances (CHEFS DREAM!), ample space to accommodate a table and chairs, and sliding glass door that leads to rear of property, gracious formal dining room host to ample room to accommodate an additional table and chairs along with an additional large bay window, awesome sprawling family room with classic overhead beams as well as a beautiful inviting gas log fireplace, rear additional den/office/sunroom area host to hardwood flooring, hall half bath, awesome oversized laundry room with an additional exterior access point, and three nice sized bedrooms -- master suite is located on total opposite side of home from other two bedrooms just off of family room area and features a monstrous adjacent walk-in closet along with a gorgeous totally renovated full adjacent bath host to tile flooring along with a tiled walk-in shower -- additional full hall bath is situated adjacent to other two bedrooms and is also nicely renovated with tile flooring. Property also features a usable basement, six panel interior doors, 800+ square foot oversized two car attached garage boasting an adjacent workshop with two overhead skylights as well as a storage room, Andersen windows, architectural roof, new central air conditioning unit (2018), covered front porch, rear gated patio, enhanced exterior landscaping, attractive brick/wood sided exterior (wood siding painted in 2018) -- all situated on a gorgeous expansive 158X120 tree shaded lot with a storage shed! Total new kitchen, stunning new baths, flooring, paint, and fixtures throughout -- SO MUCH NEW HERE! Chester-East Lincoln school district. A true class act exemplifying exquisite style and taste both inside as well as out. 420 Maywood Drive, Lincoln offers so many desirable features/upgrades that you just do not see anywhere else -- FABULOUS!

    This property is not currently displayed as for sale or rent on Zillow. This may be different from what's on other websites or public sources.

    Facts & features

    Interior

    Bedrooms & bathrooms
    • Bedrooms: 3
    • Bathrooms: 3
    • Full bathrooms: 2
    • 1/2 bathrooms: 1
    Heating
    • Forced air, Gas
    Cooling
    • Central
    Appliances
    • Included: Dishwasher, Garbage disposal, Microwave, Refrigerator
    Features
    • Built-Ins, Foyer
    • Flooring: Tile, Carpet, Hardwood
    • Basement: Partial
    • Has fireplace: Yes
    Interior area
    • Total interior livable area: 2,933 sqft

    Property

    Parking
    • Total spaces: 2
    • Parking features: Garage - Attached
    Features
    • Exterior features: Wood, Brick
    Lot
    • Size: 0.44 Acres
    Details
    • Parcel number: 0841101010
    • Zoning: Residential

    Construction

    Type & style
    • Home type: SingleFamily
    Materials
    • Roof: Other
    Condition
    • Year built: 1977

    Utilities & green energy

    • Sewer: City Sewer

    Community & HOA

    Location
    • Region: Lincoln

    Financial & listing details

    • Price per square foot: $110/sqft
    • Tax assessed value: $248,280
    • Annual tax amount: $6,575

    Price history

    DateEventPrice
    8/21/2018Sold$248,000-4.6%$85/sqft
    Source: RMLS Alliance as distributed by MLS GRID #CA20170592 Report a problem
    6/28/2018Pending sale$259,900$89/sqft
    Source: ME Realty #20170592 Report a problem
    4/2/2018Price change$259,900-1.9%$89/sqft
    Source: ME Realty #20170592 Report a problem
    3/5/2018Price change$265,000-1.8%$90/sqft
    Source: ME Realty #20170592 Report a problem
    1/19/2018Price change$269,900-3.6%$92/sqft
    Source: ME Realty #20170592 Report a problem
    11/14/2017Price change$279,900-2.4%$95/sqft
    Source: ME Realty #20170592 Report a problem
    10/25/2017Listed for sale$286,900+44.9%$98/sqft
    Source: ME Realty #20170592 Report a problem
    10/20/2015Sold$198,000-10%$68/sqft
    Source: RMLS Alliance as distributed by MLS GRID #CA20150381 Report a problem
    8/6/2015Listed for sale$219,900-13.3%$75/sqft
    Source: ME Realty Report a problem
    4/9/2015Listing removed$253,700$86/sqft
    Source: Excel Real Estate #20140678 Report a problem
    11/18/2014Listed for sale$253,700$86/sqft
    Source: Excel Real Estate #20140678 Report a problem

    Public tax history

    YearProperty taxesTax assessment
    2024$6,575 +6.6%$82,760 +8%
    2023$6,166 +4.7%$76,630 +7%
    2022$5,889 +3.8%$71,620 +4.2%
    2021$5,675 +1%$68,760 +1.5%
    2020$5,618 +2.2%$67,750 +2%
    2019$5,499 +1%$66,430
    2018$5,446 +94.4%$66,430 -8.4%
    2017$2,802 -59.1%$72,560 +0.1%
    2016$6,850 $72,490 -17%
    2015$6,850 $87,300
    2014$6,850 $87,300 +5.3%
    2013$6,850 $82,870 -1.8%
    2012$6,850 +0.8%$84,360 +0.2%
    2011$6,795 +0.3%$84,200 +0.1%
    2010$6,774 $84,130
    Find assessor info on the county website

    Neighborhood: 62656

    Nearby schools

    GreatSchools rating
    Schools provided by the listing agent
    • Elementary: Chester-East
    • Middle: Chester-East
    • High: Lincoln

    Source: The MLS. This data may not be complete. We recommend contacting the local school district to confirm school assignments for this home.

    Get pre-qualified for a loan
    At Zillow Home Loans, we can pre-qualify you in as little as 5 minutes with no impact to your credit score.

    An equal housing lender. NMLS #10287.
